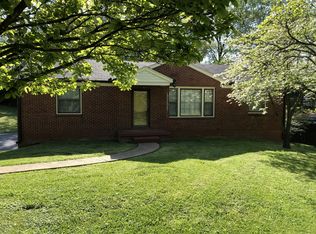
Attention Vintage Home lovers! Here is your character-filled gem in the rough with amazing bones! They don't make homes like this anymore! This nostalgic home was owned and loved by one family since 1958. It is surrounded by a stunning, nearly acre yard, with gorgeous mature trees and plenty of space for pets and play. Step inside, and it feels like the comfort and familiarity of your grandma's home! The sellers peeled back the carpet to reveal authentic oak hardwood floors found in the living room, dining room, hallways, and two bedrooms. The primary bedroom includes a brick fireplace, classic knotty pine panelling, two closets, and a six-pane wood and glass door to the exterior. Two more sundrenched bedrooms provide a comfortable place for rest. The main bathroom boasts timeless grey and pink tile. The welcoming and spacious knotty pine, eat-in kitchen includes a sunny breakfast nook and a pantry closet. Off the back of the home is a large den converted from a reimagined garage that includes a small second bathroom, a laundry closet, and a large brick fireplace. But that is not all! Under the home is a full unfinished basement (accessed from the backyard) that includes workbenches for crafting or tinkering and a large original wooden garage door, perfect for your lawn equipment,or that hobby car you dreamed of! The back yard includes a shady fenced area for Fido or a playscape or trampoline. The .96 acre yard has space for a detached workshop, huge gardens or even a pool and enought parking space for boats or RVs. This welcoming and solid home is ready for the next owner. This home is located in the Stanford Montessori priority zone.
Closed
Street View
$412,000
313 Emery Dr, Nashville, TN 37214
3beds
1,735sqft
Single Family Residence, Residential
Built in 1954
0.96 Acres Lot
$410,600 Zestimate®
$237/sqft
$2,047 Estimated rent
Home value
$410,600
$390,000 - $431,000
$2,047/mo
Zestimate® history
Owner options
List your home for rent
$2,047/mo
Rent Zestimate®
Find your next renter with Zillow Rental Manager. Plus, with online applications, you can quickly screen prospective tenants – for free.
$2,047/mo
Rent Zestimate®
Refinance and save
$2,445/mo
Est. payment
Refinancing to a lower rate could help reduce your monthly payments and save thousands over the life of the loan.
$2,445/mo
Est. payment
Explore your selling options
Work with a Zillow partner agent
Leverage their expertise and Zillow's premium Showcase listings to get your home seen by more buyers.
Get startedList with your own agent
Get your home in front of millions of buyers by listing it on Zillow.
Learn how to do itSell it yourself
Take full control of how buyers see your home on Zillow by listing For Sale by Owner (FSBO).
List your homeWhat's special
Zillow last checked:
Listing updated:
Listed by:
Michele Mazzu 615-983-1075,
Crye-Leike, Inc., REALTORS
Bought with:
Sam Mahtani, 370899
Benchmark Realty, LLC
Source: RealTracs MLS as distributed by MLS GRID,MLS#: 3042536
Facts & features
Interior
Bedrooms & bathrooms
- Bedrooms: 3
- Bathrooms: 2
- Full bathrooms: 2
- Main level bedrooms: 3
Den
- Features: Bookcases
- Level: Bookcases
- Area: 299 Square Feet
- Dimensions: 23x13
Heating
- Central
Cooling
- Central Air
Appliances
- Included: Electric Oven, Dishwasher, Refrigerator
Features
- Bookcases, Built-in Features, Ceiling Fan(s), Entrance Foyer, Pantry
- Flooring: Carpet, Wood, Tile, Vinyl
- Basement: Exterior Entry,Full,Unfinished
- Number of fireplaces: 2
Interior area
- Total structure area: 1,735
- Total interior livable area: 1,735 sqft
- Finished area above ground: 1,735
Property
Parking
- Total spaces: 5
- Parking features: Basement, Driveway
- Attached garage spaces: 1
- Uncovered spaces: 4
Features
- Levels: One
- Stories: 1
- Patio & porch: Patio, Porch
- Fencing: Back Yard
Lot
- Size: 0.96 Acres
- Dimensions: 167 x 249
- Features: Cleared, Level, Rolling Slope
- Topography: Cleared,Level,Rolling Slope
Details
- Parcel number: 09516001300
- Special conditions: Standard
Construction
Type & style
- Home type: SingleFamily
- Architectural style: Ranch
- Property subtype: Single Family Residence, Residential
Materials
- Brick
- Roof: Shingle
Condition
- New construction: No
- Year built: 1954
Utilities & green energy
- Sewer: Public Sewer
- Water: Public
- Utilities for property: Water Available
Community & HOA
Community
- Subdivision: Lakeland
HOA
- Has HOA: No
Location
- Region: Nashville
Financial & listing details
- Price per square foot: $237/sqft
- Tax assessed value: $398,000
- Annual tax amount: $2,506
- Date on market: 11/7/2025
Price history
| Date | Event | Price |
|---|---|---|
| 6/3/2026 | Listing removed | $2,000$1/sqft |
Source: Zillow Rentals Report a problem | ||
| 5/23/2026 | Listed for rent | $2,000$1/sqft |
Source: Zillow Rentals Report a problem | ||
| 12/12/2025 | Sold | $412,000$237/sqft |
Source:  RealTracs MLS as distributed by MLS GRID #3042536 Report a problem RealTracs MLS as distributed by MLS GRID #3042536 Report a problem | ||
Public tax history
| Year | Property taxes | Tax assessment |
|---|---|---|
| 2025 | $2,800 +11.7% | $99,500 +29.2% |
| 2024 | $2,506 | $77,025 |
| 2023 | $2,506 | $77,025 |
| 2022 | $2,506 -1% | $77,025 |
| 2021 | $2,533 +8.5% | $77,025 +39.3% |
| 2020 | $2,333 +33.8% | $55,275 |
| 2019 | $1,744 | $55,275 |
| 2018 | $1,744 | $55,275 |
| 2017 | $1,744 | $55,275 +63.7% |
| 2016 | $1,744 +14.3% | $33,775 |
| 2015 | $1,525 | $33,775 |
| 2014 | $1,525 | $33,775 |
| 2013 | -- | $33,775 -4.1% |
| 2012 | -- | $35,225 |
| 2011 | -- | $35,225 |
| 2010 | -- | $35,225 |
| 2009 | -- | $35,225 +3.1% |
| 2008 | -- | $34,150 |
| 2007 | -- | $34,150 |
| 2006 | -- | -- |
| 2005 | -- | -- |
| 2004 | -- | -- |
| 2003 | -- | -- |
| 2002 | -- | -- |
| 2001 | -- | -- |
| 2000 | -- | -- |
Find assessor info on the county website
Neighborhood: Lakeland
Nearby homes
- $440,0003 bd2 ba3.1k sqft311 Emery Dr, Nashville, TN 37214Sold

- $453,9003 bd2 ba2.3k sqft319 Emery Dr, Nashville, TN 37214Off Market
- $821,0004 bd3 ba3.2k sqft307 Emery Dr, Nashville, TN 37214Off Market
- $625,0003 bd2 ba2.4k sqft323 Emery Dr, Nashville, TN 37214Sold
- $490,7003 bd2 ba2.1k sqft312 Emery Dr, Nashville, TN 37214Off Market
- $432,6003 bd2 ba1.8k sqft314 Emery Dr, Nashville, TN 37214Off Market
- $350,9003 bd1 ba1.5k sqft308 Emery Dr, Nashville, TN 37214Off Market
- $530,1003 bd2 ba2.2k sqft303 Emery Dr, Nashville, TN 37214Off Market
Nearby schools
GreatSchools rating
- 6/10McGavock Elementary SchoolGrades: PK-5Distance: 0.5 mi
- 3/10Two Rivers Middle SchoolGrades: 6-8Distance: 2.9 mi
- 3/10McGavock High SchoolGrades: 9-12Distance: 2.3 mi
Schools provided by the listing agent
- Elementary: McGavock Elementary
- Middle: Two Rivers Middle
- High: McGavock Comp High School
Source: RealTracs MLS as distributed by MLS GRID. This data may not be complete. We recommend contacting the local school district to confirm school assignments for this home.
Get a cash offer in 3 minutes
Find out how much your home could sell for in as little as 3 minutes with a no-obligation cash offer.
Estimated market value
$410,600
Get a cash offer in 3 minutes
Find out how much your home could sell for in as little as 3 minutes with a no-obligation cash offer.
Estimated market value
$410,600
- Tennessee
- Davidson County
- Nashville
- 37214
- Lakeland
- 313 Emery Dr
Nearby cities
Nearby neighborhoods
Nearby zip codes
Other Nashville Topics
