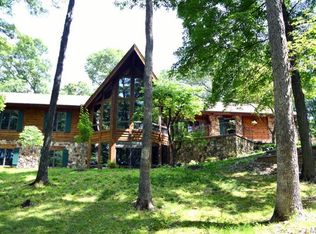
Tucked away in a peaceful wooded setting, this beautifully maintained 3 bed, 3 bath custom home on 13+ acres offers the perfect blend of nature and convenience. Thoughtfully designed with quality craftsmanship, the home features vaulted pine tongue & groove ceilings, custom windows overlooking the wrap around deck, and a 2 story stone fireplace that anchors the open concept living area. An upstairs loft overlooks the main living space, adding flexible sq footage. Enjoy panoramic views of the surrounding forest from every room, bringing the outdoors in while still enjoying all the comforts of an updated home. Step out onto the expansive wrap-around deck from the kitchen, primary suite, or living area, and take in the natural landscape—ideal for entertaining and relaxing plus you have a flat yard for the dogs or kids to run. Main floor laundry, oversized garage, huge walk out basement, what more could you want? All just a short drive from city amenities-offering the best of both worlds.
Closed
Listed by: Coldwell Banker Realty - Gundaker • Connie W O'Connell • Contact: 314-619-3940
Bought with: Compass Realty Group
Price Unknown
313 Fairfield Oak Spur, Saint Albans, MO 63073
3beds
2,436sqft
Single Family Residence
Built in 1991
13.07 Acres Lot
$621,700 Zestimate®
$--/sqft
$2,406 Estimated rent
Home value
$621,700
Estimated sales range
Not available
$2,406/mo
Zestimate® history
Owner options
List your home for rent
$2,406/mo
Rent Zestimate®
Find your next renter with Zillow Rental Manager. Plus, with online applications, you can quickly screen prospective tenants – for free.
$2,406/mo
Rent Zestimate®
Refinance and save
$800/mo
Est. payment
Refinancing to a lower rate could help reduce your monthly payments and save thousands over the life of the loan.
$800/mo
Est. payment
Explore your selling options
Work with a Zillow partner agent
Leverage their expertise and Zillow's premium Showcase listings to get your home seen by more buyers.
Get startedList with your own agent
Get your home in front of millions of buyers by listing it on Zillow.
Learn how to do itSell it yourself
Take full control of how buyers see your home on Zillow by listing For Sale by Owner (FSBO).
List your homeWhat's special
Oversized garageNatural landscapeFlat yardHuge walk out basementPanoramic viewsExpansive wrap-around deckCustom windows
Zillow last checked:
Listing updated:
Listed by:
Connie W O'Connell 314-619-3940,
Coldwell Banker Realty - Gundaker,
Maria Elias 314-971-4346,
Coldwell Banker Realty - Gundaker
Bought with:
Julie Haefner, 2018005186
Compass Realty Group
Source: MARIS,MLS#: 25021087 Originating MLS: St. Louis Association of REALTORS
Originating MLS: St. Louis Association of REALTORSFacts & features
Interior
Bedrooms & bathrooms
- Bedrooms: 3
- Bathrooms: 3
- Full bathrooms: 3
- Main level bathrooms: 2
- Main level bedrooms: 2
Primary bedroom
- Level: Main
- Area: 364
- Dimensions: 26 x 14
Bedroom
- Level: Main
- Area: 144
- Dimensions: 12 x 12
Bonus room
- Level: Main
- Area: 130
- Dimensions: 13 x 10
Breakfast room
- Level: Main
- Area: 100
- Dimensions: 10 x 10
Great room
- Level: Main
- Area: 403
- Dimensions: 31 x 13
Kitchen
- Level: Main
- Area: 112
- Dimensions: 16 x 7
Laundry
- Level: Main
- Area: 96
- Dimensions: 12 x 8
Loft
- Level: Upper
- Area: 324
- Dimensions: 18 x 18
Heating
- Dual Fuel/Off Peak, Heat Pump, Electric
Cooling
- Central Air, Electric
Appliances
- Included: Dishwasher, Disposal, Double Oven, Electric Cooktop, Trash Compactor, Oven, Water Softener, Humidifier, Electric Water Heater, Water Softener Rented
- Laundry: Main Level
Features
- Kitchen/Dining Room Combo, Open Floorplan, Vaulted Ceiling(s), Breakfast Room, Eat-in Kitchen, Double Vanity, Tub, Entrance Foyer
- Windows: Skylight(s), Insulated Windows
- Basement: Full,Unfinished,Walk-Out Access
- Number of fireplaces: 1
- Fireplace features: Wood Burning, Great Room
Interior area
- Total structure area: 2,436
- Total interior livable area: 2,436 sqft
- Finished area above ground: 2,436
- Finished area below ground: 0
Property
Parking
- Total spaces: 3
- Parking features: Additional Parking, Attached, Garage, Garage Door Opener, Oversized
- Attached garage spaces: 3
Features
- Levels: One
- Patio & porch: Deck, Patio
Lot
- Size: 13.07 Acres
- Dimensions: 1178 x 900
- Features: Adjoins Wooded Area, Wooded, Sprinklers In Front, Sprinklers In Rear
Details
- Parcel number: 08161400001010000
- Special conditions: Standard
Construction
Type & style
- Home type: SingleFamily
- Architectural style: Rustic,Ranch
- Property subtype: Single Family Residence
Materials
- Wood Siding, Cedar
Condition
- Year built: 1991
Utilities & green energy
- Sewer: Septic Tank
- Water: Well
- Utilities for property: Underground Utilities
Community & HOA
Community
- Security: Security Lights
- Subdivision: Fairfield
HOA
- HOA fee: $800 annually
Location
- Region: Saint Albans
Financial & listing details
- Tax assessed value: $329,250
- Annual tax amount: $3,822
- Date on market: 4/9/2025
- Cumulative days on market: 42 days
- Listing terms: Cash,Conventional
- Ownership: Private
- Road surface type: Gravel
Price history
| Date | Event | Price |
|---|---|---|
| 5/20/2025 | Sold | -- |
Source:  MARIS #25021087 Report a problem MARIS #25021087 Report a problem | ||
| 4/11/2025 | Pending sale | $589,000$242/sqft |
Source: MARIS #25021087 Report a problem | ||
| 4/9/2025 | Listed for sale | $589,000+68.3%$242/sqft |
Source: MARIS #25021087 Report a problem | ||
| 6/24/2015 | Sold | -- |
Source: MARIS #15018500 Report a problem | ||
| 4/30/2015 | Pending sale | $349,900$144/sqft |
Source: Tom Shaw, REALTORS #15018500 Report a problem | ||
| 4/20/2015 | Price change | $349,900-5.4%$144/sqft |
Source: Tom Shaw, REALTORS #15018500 Report a problem | ||
| 4/7/2015 | Listed for sale | $369,900$152/sqft |
Source: Tom Shaw Realtors #15018500 Report a problem | ||
| 2/26/2015 | Listing removed | $369,900$152/sqft |
Source: Tom Shaw, REALTORS #15000309 Report a problem | ||
| 6/25/2014 | Listed for sale | $369,900$152/sqft |
Source: Tom Shaw, REALTORS #14035420 Report a problem | ||
Public tax history
| Year | Property taxes | Tax assessment |
|---|---|---|
| 2024 | $3,972 +3.9% | $58,038 |
| 2023 | $3,822 -3.3% | $58,038 -4.6% |
| 2022 | $3,951 -0.8% | $60,816 |
| 2021 | $3,983 +4.8% | $60,816 +9.4% |
| 2020 | $3,801 +3% | $55,608 |
| 2019 | $3,692 +0.1% | $55,608 +3.5% |
| 2017 | $3,687 +14.8% | $53,752 +6.3% |
| 2016 | $3,211 | $50,545 +0.8% |
| 2015 | $3,211 | $50,151 -1.5% |
| 2014 | $3,211 | $50,930 |
| 2013 | -- | $50,930 -13.7% |
| 2012 | -- | $59,008 |
| 2011 | -- | $59,008 -5.7% |
| 2010 | -- | $62,573 |
| 2009 | -- | $62,573 +0% |
| 2006 | $3,598 +1.3% | $62,546 |
| 2005 | $3,553 +8.7% | $62,546 +9.9% |
| 2004 | $3,268 -1.6% | $56,918 |
| 2003 | $3,321 +14.5% | $56,918 +3% |
| 2002 | $2,900 +0% | $55,254 |
| 2001 | $2,900 +6% | $55,254 +4.4% |
| 2000 | $2,737 | $52,917 |
Find assessor info on the county website
Neighborhood: 63073
Nearby homes
- $402,6003 bd1 ba1.5k sqft4045 Hennessey Ln, Pacific, MO 63069Off Market
- $764,7005 bd5 ba5.5k sqft174 Wild Flower Trl, Pacific, MO 63069Off Market
- $199,5902 bd-- ba2.8k sqft318 Fairfield Oak Spur, Saint Albans, MO 63073Off Market
- $67,760-- bd-- ba-- sqftWild Flower Trl, Pacific, MO 63069Off Market
- $626,8003 bd-- ba1.6k sqft355 Fairfield Oak Spur, Pacific, MO 63069Off Market
- $297,2003 bd1 ba1.4k sqft4063 Hennessey Ln, Pacific, MO 63069Off Market
- $3087 Square FeetLittle Tavern Rd, Pacific, MO 63069Off Market
- $375,3002 bd1 ba2.1k sqft3675 Little Tavern Rd, Pacific, MO 63069Off Market
Nearby schools
GreatSchools rating
- 8/10Labadie Elementary SchoolGrades: K-6Distance: 5.5 mi
- 6/10Washington Middle SchoolGrades: 7-8Distance: 13.5 mi
- 7/10Washington High SchoolGrades: 9-12Distance: 13.5 mi
Schools provided by the listing agent
- Elementary: Labadie Elem.
- Middle: Washington Middle
- High: Washington High
Source: MARIS. This data may not be complete. We recommend contacting the local school district to confirm school assignments for this home.
Get a cash offer in 3 minutes
Find out how much your home could sell for in as little as 3 minutes with a no-obligation cash offer.
Estimated market value
$621,700
Get a cash offer in 3 minutes
Find out how much your home could sell for in as little as 3 minutes with a no-obligation cash offer.
Estimated market value
$621,700
- Missouri
- Franklin County
- Saint Albans
- 63073
- 313 Fairfield Oak Spur
Nearby cities
Nearby zip codes
Other Saint Albans Topics
