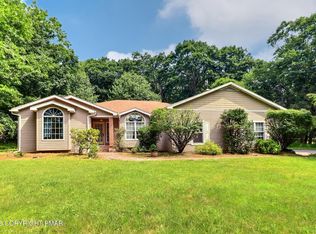
**MULTIPLE OFFERS-HIGHEST AND BEST CALLED AND MUST BE RECEIVED BY 4/30 BY 6PM** Perched gracefully up a gentle rise, this majestic Pocono Mountain retreat immediately impresses with its commanding presence, expansive front yard, and exceptional curb appeal that sets the tone for what awaits inside. Beyond its beauty, the true standout feature is the home's rare and highly coveted setting, backing up directly to over 4,000 acres of protected land that connects seamlessly to Pennsylvania Game Lands and Big Pocono State Park. This unique location offers a private gateway to endless outdoor adventure, where hiking trails, hunting grounds, and mountain biking paths are quite literally just steps from your door, creating a lifestyle that outdoor enthusiasts dream about. After a day exploring the natural surroundings, return home to unwind on the expansive rear deck, where you can relax in total privacy and take in the peaceful serenity of the Pocono Mountains. Evenings here are truly special, with breathtaking, star-filled skies that shine brilliantly thanks to the absence of city light pollution, perfect for quiet nights, entertaining guests, or simply enjoying the calm of nature. The property offers a seamless blend of indoor comfort and outdoor living, making it ideal for both full-time residence and a weekend retreat. Inside, the home offers three full levels of thoughtfully designed living space, providing both functionality and flexibility for today's lifestyle. The gourmet kitchen serves as the heart of the home, featuring granite countertops, gas cooking, and ample workspace, perfect for everything from casual family meals to hosting larger gatherings. The open flow into the dining and living areas creates a warm and inviting atmosphere, ideal for entertaining or relaxing after a long day. With four generously sized bedrooms and three full baths, there is plenty of room for family, friends, and guests. With four generously sized bedrooms and three full baths, there is plenty of room for family, friends, and guests. The finished lower level adds even more versatility, offering the perfect space for a recreation room, home theater, gym, or extended guest accommodations. The owner's suite is a true private retreat, complete with its own balcony, an ideal spot to enjoy your morning coffee while overlooking the peaceful wooded surroundings and watching wildlife pass through. An above-ground pool enhances the property's appeal during the warmer months (being sold as-is), offering a refreshing place to cool off and enjoy summer days at home. Despite the home's tranquil, secluded feel, you are just minutes from some of the Pocono Mountains' most popular attractions, including Great Wolf Lodge, Pocono Premium Outlets, Aquatopia Indoor Waterpark, Camelbeach Mountain Waterpark, and Camelback Mountain Resort, along with a wide variety of restaurants, shopping, and everyday conveniences just 10 minutes away. Offering the perfect balance of privacy, space, and proximity to year-round recreation, this exceptional property delivers a lifestyle where every day feels like a getaway. Whether you're seeking a full-time residence, vacation home, or investment opportunity, this one-of-a-kind setting is not to be missed. Schedule your private showing today and experience everything this remarkable home has to offer.
Sold for $450,000
$450,000
313 Fall Creek Ter, Stroudsburg, PA 18360
4beds
2,594sqft
Single Family Residence
Built in 1988
1 Acres Lot
$455,000 Zestimate®
$173/sqft
$2,801 Estimated rent
Home value
$455,000
$369,000 - $560,000
$2,801/mo
Zestimate® history
Owner options
List your home for rent
$2,801/mo
Rent Zestimate®
Find your next renter with Zillow Rental Manager. Plus, with online applications, you can quickly screen prospective tenants – for free.
$2,801/mo
Rent Zestimate®
Refinance and save
$3,120/mo
Est. payment
Refinancing to a lower rate could help reduce your monthly payments and save thousands over the life of the loan.
$3,120/mo
Est. payment
Explore your selling options
Work with a Zillow partner agent
Leverage their expertise and Zillow's premium Showcase listings to get your home seen by more buyers.
Get startedList with your own agent
Get your home in front of millions of buyers by listing it on Zillow.
Learn how to do itSell it yourself
Take full control of how buyers see your home on Zillow by listing For Sale by Owner (FSBO).
List your homeWhat's special
Warm and inviting atmosphereExpansive front yardExpansive rear deckExceptional curb appealAmple workspaceGas cookingGranite countertops
Zillow last checked:
Listing updated:
Listed by:
Bob Kelly 570-213-4884,
Keller Williams Real Estate - Stroudsburg 637 Main
Bought with:
Savannah Vasquez, RS361857
RE/MAX Centre Bucks - Jamison
Source: PMAR,MLS#: PM-140672
Facts & features
Interior
Bedrooms & bathrooms
- Bedrooms: 4
- Bathrooms: 3
- Full bathrooms: 2
- 1/2 bathrooms: 1
Primary bedroom
- Description: Hardwood,Windows,Ceiling Fan,Balcony
- Level: Second
- Area: 210.91
- Dimensions: 16.1 x 13.1
Bedroom 2
- Description: Hardwood,Closet,Windows,Ceiling Fan
- Level: Second
- Area: 91
- Dimensions: 10 x 9.1
Bedroom 3
- Description: Hardwood,Ceiling Fan,Windows,Closet
- Level: Second
- Area: 130.5
- Dimensions: 13.05 x 10
Bedroom 4
- Description: Hardwood,Windows,Ceiling Fan,Closet
- Level: Second
- Area: 112.11
- Dimensions: 11.1 x 10.1
Primary bathroom
- Description: Tile,Walk in Closet,Windows,Closet
- Level: Second
- Area: 56.4
- Dimensions: 8 x 7.05
Bathroom 2
- Description: Tile,Window
- Level: Second
- Area: 33.01
- Dimensions: 8.05 x 4.1
Bathroom 3
- Description: Tile,Pocket Door
- Level: First
- Area: 14.7
- Dimensions: 7 x 2.1
Basement
- Description: Unfinished,Utility Room
- Level: Lower
- Area: 408
- Dimensions: 24 x 17
Dining room
- Description: Laminate,Windows,Crown Molding
- Level: First
- Area: 170.96
- Dimensions: 13.1 x 13.05
Family room
- Description: Carpet,Fireplace,Double Sliders to Deck,Window,Ceiling Fan
- Level: First
- Area: 221.1
- Dimensions: 20.1 x 11
Other
- Description: Laminate,Closet
- Level: First
- Area: 78
- Dimensions: 13 x 6
Game room
- Description: Rec Room,Carpet,Windows
- Level: Lower
- Area: 386.4
- Dimensions: 24 x 16.1
Kitchen
- Description: Laminate,Tile Backsplash,Windows,Eat In,Ceiling Fan
- Level: First
- Area: 255.26
- Dimensions: 23.1 x 11.05
Laundry
- Description: Mud Room,Laminate,Closet,Access to Rear Yard and Garage
- Level: First
- Area: 34.1
- Dimensions: 11 x 3.1
Living room
- Description: Carpet,Windows,Crown Molding
- Level: First
- Area: 171.61
- Dimensions: 13.1 x 13.1
Heating
- Baseboard, Hot Water, Propane
Cooling
- Ceiling Fan(s)
Appliances
- Included: Gas Range, Refrigerator, Dishwasher, Microwave, Stainless Steel Appliance(s), Washer, Dryer
- Laundry: Laundry Closet
Features
- Eat-in Kitchen, Granite Counters, Crown Molding, Walk-In Closet(s), Ceiling Fan(s), Storage
- Flooring: Carpet, Laminate, Tile
- Basement: Full,Finished
- Number of fireplaces: 1
- Fireplace features: Family Room
Interior area
- Total structure area: 3,008
- Total interior livable area: 2,594 sqft
- Finished area above ground: 2,180
- Finished area below ground: 414
Property
Parking
- Total spaces: 5
- Parking features: Garage - Attached, Open
- Attached garage spaces: 2
- Uncovered spaces: 3
Features
- Stories: 2
- Patio & porch: Porch, Deck
- Exterior features: Balcony
- Has private pool: Yes
- Pool features: Above Ground, Liner
- Fencing: Partial,Privacy,Wood
Lot
- Size: 1 Acres
- Features: Adjoins Game Lands, Adjoins State Lands, Sloped, Back Yard, Front Yard, Cleared, Few Trees
Details
- Additional structures: Shed(s), Storage
- Parcel number: 08.7B.1.50
- Zoning description: Residential
Construction
Type & style
- Home type: SingleFamily
- Architectural style: Colonial,Traditional
- Property subtype: Single Family Residence
Materials
- Vinyl Siding
- Roof: Asphalt,Fiberglass,Shingle
Condition
- Year built: 1988
Utilities & green energy
- Electric: 200+ Amp Service, Circuit Breakers
- Sewer: On Site Septic
- Water: Well
Community & HOA
Community
- Subdivision: None
HOA
- Has HOA: No
Location
- Region: Stroudsburg
Financial & listing details
- Price per square foot: $173/sqft
- Tax assessed value: $207,690
- Annual tax amount: $6,347
- Date on market: 4/24/2026
- Listing terms: Cash,Conventional,FHA,VA Loan
- Road surface type: Paved
Price history
| Date | Event | Price |
|---|---|---|
| 7/17/2026 | Sold | $450,000+7.2%$173/sqft |
Source: PMAR #PM-140672 Report a problem | ||
| 5/3/2026 | Pending sale | $419,800$162/sqft |
Source: PMAR #PM-140672 Report a problem | ||
| 4/24/2026 | Listed for sale | $419,800$162/sqft |
Source: PMAR #PM-140672 Report a problem | ||
Public tax history
| Year | Property taxes | Tax assessment |
|---|---|---|
| 2026 | $6,348 +3.4% | $207,690 |
| 2025 | $6,140 +8.5% | $207,690 |
| 2024 | $5,660 +7.3% | $207,690 |
| 2023 | $5,275 +1.8% | $207,690 |
| 2022 | $5,182 | $207,690 |
| 2021 | $5,182 +0.5% | $207,690 |
| 2020 | $5,155 +2.1% | $207,690 +585.2% |
| 2019 | $5,051 | $30,310 |
| 2018 | $5,051 | $30,310 |
| 2017 | $5,051 +431.5% | $30,310 |
| 2016 | $950 | $30,310 |
| 2015 | -- | $30,310 |
| 2014 | -- | $30,310 |
| 2013 | -- | $30,310 |
| 2012 | -- | $30,310 |
| 2011 | -- | $30,310 |
| 2010 | -- | $30,310 |
| 2008 | -- | $30,310 |
| 2007 | -- | $30,310 |
| 2006 | -- | $30,310 |
| 2005 | -- | $30,310 |
| 2004 | -- | $30,310 |
| 2003 | -- | $30,310 |
Find assessor info on the county website
Neighborhood: 18360
Nearby homes
- $454,4004 bd3 ba3k sqft311 Fall Creek Ter, Stroudsburg, PA 18360Off Market

- $250,0003 bd1 ba1.2k sqft315 Fall Creek Ter, Stroudsburg, PA 18360Off Market
- $375,0003 bd2 ba3.6k sqft309 Fall Creek Ter, Stroudsburg, PA 18360Sold
- $330,1003 bd3 ba2.1k sqft310 Fall Creek Ter, Stroudsburg, PA 18360Off Market
- $215,0002 bd2 ba1k sqft317 Fall Creek Ter, Stroudsburg, PA 18360Sold
- $304,2003 bd1 ba1.3k sqft418 Longview Dr, Stroudsburg, PA 18360Off Market
- $370,7003 bd3 ba1.8k sqft423 Longview Dr, Stroudsburg, PA 18360Off Market
- $431,9004 bd3 ba2.8k sqft312 Fall Creek Ter, Stroudsburg, PA 18360Off Market
Nearby schools
GreatSchools rating
- 5/10Swiftwater Intermediate SchoolGrades: 4-6Distance: 5.9 mi
- 5/10Pocono Mountain East Junior High SchoolGrades: 7-8Distance: 5.9 mi
- 7/10Pocono Mountain West High SchoolGrades: 9-12Distance: 6 mi
Sell for more on Zillow
Get a Zillow Showcase℠ listing at no additional cost and you could sell for .
$455,000
2% more
+$9,100
With Zillow Showcase(estimated)
$464,100
Sell for more on Zillow
Get a Zillow Showcase℠ listing at no additional cost and you could sell for .
$455,000
2% more
+$9,100
With Zillow Showcase(estimated)
$464,100
- Pennsylvania
- Monroe County
- Stroudsburg
- 18360
- 313 Fall Creek Ter
