Skip main navigation
Pending
  • Price increase: $70K (6/24)
    $550,000

    313 Faulkner Dr, Lancaster, PA 17601

    4beds
    2,904sqft
    : 
    Loading
    Get pre-qualified
    Single Family Residence
    Built in 1981
    0.29 Acres Lot
    $551,500 Zestimate®
    $189/sqft
    $-- HOA

    What's special

    Timeless finishesCustom built-insFour spacious bedroomsExceptional living spaceDedicated gym spaceDouble wall ovensCounter seating
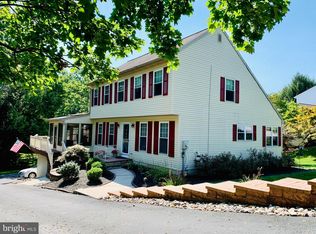
    Welcome home to this beautifully maintained residence in the desirable Hilltop Acres neighborhood within the Hempfield School District, offering exceptional living space, timeless finishes and inviting indoor-outdoor entertaining areas. Perfectly positioned for convenience, the home is just minutes from Routes 283 and 30, Penn State Medical Center and the Suburban Health Campus. A dramatic two-story foyer welcomes you inside, where solid hardwood flooring flows throughout the main level, staircase and upper hallway. Designed for both everyday living and special occasions, the home features formal living and dining rooms, a comfortable family room with fireplace, custom built-ins and a bright breakfast area with bay window overlooking the backyard. The well-appointed kitchen serves as the heart of the home, featuring both solid surface and butcher block countertops, counter seating, double wall ovens and abundant workspace for cooking and gathering. Upstairs, four spacious bedrooms provide comfort and privacy, including a primary suite with dressing vanity, granite countertop, walk-in tile shower and ceramic tile flooring. New carpeting enhances each bedroom, while the convenient second-floor laundry room simplifies daily routines. A hall bath with double-sink vanity and tiled tub/shower combination comfortably serves family and guests alike. The finished walkout daylight lower level expands the home's versatility with a movie or game room featuring a fireplace with built-ins, plus dedicated gym space and a workshop/storage area. Outdoor living is equally impressive. Relax beneath the wisteria-covered pergola on the paver patio, enjoy the soothing sounds of the pond and fountain, or entertain on the expansive new composite deck complete with illuminated stair and railing lighting (2024). With new water softener system (2026), newer water heater (2023) and much more you will have peace of mind. Combining quality customizations, generous, versatile living spaces and an outstanding location, this exceptional property offers the convenience and lifestyle you have been searching for. Call for all the details or schedule your private tour before its too late.
    23 days
    |
    3,094
    |
    164
    |

    Likely to sell faster than

    Zillow last checked:

    Listing updated:

    Listed by:

    Debra Burke 717-823-8488,

    Keller Williams Elite 7175532500

    Source: Bright MLS,MLS#: PALA2089596MLS Logo

      Facts & features

      Interior

      Bedrooms & bathrooms
      • Bedrooms: 4
      • Bathrooms: 3
      • Full bathrooms: 2
      • 1/2 bathrooms: 1
      • Main level bathrooms: 1
      Basement
      • Area: 600
      Heating
      • Heat Pump, Electric
      Cooling
      • Central Air, Electric
      Appliances
      • Included: Electric Water Heater
      Features
      • Basement: Full
      • Number of fireplaces: 1
      Interior area
      • Total structure area: 2,904
      • Total interior livable area: 2,904 sqft
      • Finished area above ground: 2,304
      • Finished area below ground: 600
      Video & virtual tour

      Property

      Parking
      • Total spaces: 6
      • Parking features: Garage Faces Front, Attached, Driveway
      • Attached garage spaces: 2
      • Uncovered spaces: 4
      Accessibility
      • Accessibility features: None
      Features
      • Levels: Two
      • Stories: 2
      • Patio & porch: Deck, Patio, Porch
      • Pool features: None
      • Frontage length: Road Frontage: 90
      Lot
      • Size: 0.29 Acres
      Details
      • Additional structures: Above Grade, Below Grade
      • Parcel number: 2908743600000
      • Zoning: RESIDENTIAL
      • Special conditions: Standard

      Construction

      Type & style
      • Home type: SingleFamily
      • Architectural style: Colonial
      • Property subtype: Single Family Residence
      Materials
      • Stick Built, Vinyl Siding
      • Foundation: Block
      • Roof: Shingle,Composition
      Condition
      • New construction: No
      • Year built: 1981

      Utilities & green energy

      • Sewer: Public Sewer
      • Water: Public

      Community & HOA

      Community
      • Subdivision: Hilltop Farms
      HOA
      • Has HOA: No
      Location
      • Region: Lancaster
      • Municipality: EAST HEMPFIELD TWP

      Financial & listing details

      • Price per square foot: $189/sqft
      • Tax assessed value: $247,700
      • Annual tax amount: $5,897
      • Date on market: 6/18/2026
      • Listing agreement: Exclusive Right To Sell
      • Listing terms: Cash,Conventional,FHA,VA Loan
      • Inclusions: Kitchen Refrigerator, Washer And Dryer. If Buyer Would Like, The Gym Equipment And Potted Rubber Tree On Patio Can Be Included.
      • Ownership: Fee Simple

        Estimated market value

        $551,500

        $524,000 - $579,000

        $3,317/mo

        Price history

        DateEventPrice
        6/24/2026Pending sale$550,000+14.6%$189/sqft
        Source: Bright MLS #PALA2089596 Report a problem
        6/18/2026Listed for sale$480,000+67.8%$165/sqft
        Source: Bright MLS #PALA2089596 Report a problem
        7/19/2016Sold$286,000+0.4%$98/sqft
        Source: Public Record Report a problem
        5/17/2016Listed for sale$284,900$98/sqft
        Source: RE/MAX ASSOCIATES OF LANCASTER #250922 Report a problem

        Public tax history

        YearProperty taxesTax assessment
        2025$5,506 +2.9%$247,700
        2024$5,353 +2%$247,700
        2023$5,246 +2.8%$247,700
        2022$5,101 $247,700
        2021$5,101 +425.3%$247,700
        2020$971 -80.3%$247,700
        2019$4,935 +408.1%$247,700
        2018$971 -79.5%$247,700 +31.8%
        2017$4,731 +0%$187,900
        2016$4,731 +33.9%$187,900
        2015$3,532 $187,900
        2014$3,532 $187,900
        2013-- $187,900
        2012-- $187,900
        2011-- $187,900
        2010-- $187,900
        2009-- $187,900
        2007-- $187,900
        2006-- $187,900
        2005-- $187,900 +16.9%
        2004-- $160,800
        2003-- $160,800
        2002-- $160,800
        2000-- $160,800
        Find assessor info on the county website

        Monthly payment

        Est. payment

        Payment breakdown

        Explore the cost of this home by adjusting the details. Changes won't be saved.
        All calculations are estimates and provided by Zillow, Inc. for informational purposes only. Actual amounts may vary.
        HOA fees may include property taxes on listings classified as Co-Ops. Contact the listing agent and/or owner for fee details.
        Mortgage interest rates are dependent on a number of factors, including credit score, down payment, and repayment length. Interest rate data provided by Zillow Group Marketplace, Inc. as of 1/1/1970 from various mortgage lenders with which we have lead or other similar arrangements; the Estimated Payment is an average of those rates.
        See how much you could borrow to make a competitive offer.

        Climate risks

        Neighborhood: 17601

        Getting around

        3 / 100
        Car-Dependent
        12 / 100
        Somewhat Bikeable

        Nearby schools

        GreatSchools rating
        Schools provided by the listing agent
        • High: Hempfield
        • District: Hempfield

        Source: Bright MLS. This data may not be complete. We recommend contacting the local school district to confirm school assignments for this home.

        A local agent can set up tours, give advice and negotiate with sellers.

        Browse local experts

        Similar homes