Skip main navigation
Sold
  • Price Unknown

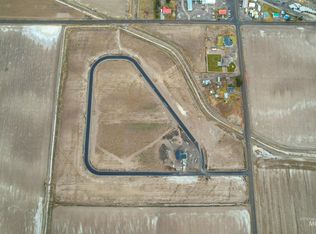
    313 Ferdinand Cir, Burley, ID 83318

    6beds
    3baths
    3,686sqft
    Single Family Residence
    Built in 2022
    1.03 Acres Lot
    $735,600 Zestimate®
    $--/sqft
    $3,528 Estimated rent

    Home value

    $735,600

    $699,000 - $780,000

    $3,528/mo

    Zestimate® history
    Loading
    Loading...

    Owner options

    List your home for rent

    $3,528/mo

    Rent Zestimate®

    Find your next renter with Zillow Rental Manager. Plus, with online applications, you can quickly screen prospective tenants – for free.

    Learn more

    $3,528/mo

    Rent Zestimate®

    Refinance and save

    Refinancing to a lower rate could help reduce your monthly payments and save thousands over the life of the loan.

    See today's rates

    Explore your selling options

    Work with a Zillow partner agent

    Leverage their expertise and Zillow's premium Showcase listings to get your home seen by more buyers.

    Get started

    List with your own agent

    Get your home in front of millions of buyers by listing it on Zillow.

    Learn how to do it

    Sell it yourself

    Take full control of how buyers see your home on Zillow by listing For Sale by Owner (FSBO).

    List your home

    What's special

    Custom homeUnfinished basementLight-filled planExtra living spaceOversized closetDual vanitiesLarge soaking tub
    BRAND NEW CONSTRUCTION on acreage!! Scheduled to be completed Spring of 2023 with many upgrades added inside and out! Greeted by a wide open, light-filled plan, this custom home is maximized for entertaining and also provides plenty of room to breathe. The main level features an owner’s suite with an en-suite bath including a custom tiled walk in shower, oversized closet, dual vanities and large soaking tub. The upstairs contains two additional bedrooms, large guest bathroom, laundry room, and the kitchen dreams are made of. The unfinished basement provides the opportunity for extra living space with additional bedrooms, bathroom, storage and more!

    Zillow last checked:

    Listing updated:

    Listed by:

    Desi Williams 208-431-7609,

    Real Broker LLC

    Bought with:

    Desi Williams

    Real Broker LLC

    Source: IMLS,MLS#: 98863081MLS Logo

    Facts & features

    Interior

    Bedrooms & bathrooms
    • Bedrooms: 6
    • Bathrooms: 3
    • Main level bathrooms: 2
    • Main level bedrooms: 3
    Primary bedroom
    • Level: Main
    Bedroom 2
    • Level: Main
    Bedroom 3
    • Level: Main
    Bedroom 4
    • Level: Lower
    Bedroom 5
    • Level: Lower
    Dining room
    • Level: Main
    Family room
    • Level: Lower
    Kitchen
    • Level: Main
    Living room
    • Level: Main
    Heating
    • Electric, Forced Air
    Cooling
    • Central Air
    Appliances
    • Included: Electric Water Heater, Dishwasher, Disposal, Oven/Range Freestanding, Refrigerator
    Features
    • Bath-Master, Bed-Master Main Level, Double Vanity, Walk-In Closet(s), Pantry, Kitchen Island, Granit/Tile/Quartz Count, Number of Baths Main Level: 2, Number of Baths Below Grade: 1
    • Flooring: Hardwood, Tile, Carpet
    • Has basement: No
    • Has fireplace: No
    Interior area
    • Total structure area: 3,686
    • Total interior livable area: 3,686 sqft
    • Finished area above ground: 1,843
    • Finished area below ground: 1,843

    Property

    Parking
    • Total spaces: 2
    • Parking features: Garage
    • Garage spaces: 2
    Features
    • Levels: Single with Below Grade
    • Patio & porch: Covered Patio/Deck
    Lot
    • Size: 1.03 Acres
    • Dimensions: 174.73 x 207.57
    • Features: 1 - 4.99 AC, Garden, Irrigation Available
    Details
    • Parcel number: RP000910030010

    Construction

    Type & style
    • Home type: SingleFamily
    • Property subtype: Single Family Residence
    Materials
    • Stone, Other
    • Roof: Composition
    Condition
    • New Construction
    • New construction: Yes
    • Year built: 2022

    Utilities & green energy

    • Sewer: Septic Tank
    • Water: Well

    Community & neighborhood

    Location
    • Region: Burley
    • Subdivision: Ferdinand

    Other

    Other facts
    • Ownership: Fee Simple

    Price history

    Price history is unavailable.

    Public tax history

    YearProperty taxesTax assessment
    2024$2,309 +502%$586,330 +682.3%
    2023$384 $74,950 +25%
    2022-- $59,960

    Find assessor info on the county website

    Neighborhood: 83318

    Nearby schools

    GreatSchools rating
    Schools provided by the listing agent
    • Elementary: White Pine - Burley
    • Middle: Burley Jr High
    • High: Burley
    • District: Cassia Joint District #151

    Source: IMLS. This data may not be complete. We recommend contacting the local school district to confirm school assignments for this home.

    Sell for more on Zillow
    Get a Zillow Showcase℠ listing at no additional cost and you could sell for .
    $735,600
    2% more
    +$14,712
    With Zillow Showcase(estimated)
    $750,312