Skip main navigation
Off market
  • $553,800

    313 Fire Fly Ln, Southport, NC 28461

    3beds
    3baths
    1,800sqft
    SingleFamily
    Built in 2006
    1 Acres Lot
    $553,800 Zestimate®
    $308/sqft
    $2,352 Estimated rent

    Home value

    $553,800

    $509,000 - $598,000

    $2,352/mo

    Zestimate® history
    Loading
    Loading...

    Owner options

    List your home for rent

    $2,352/mo

    Rent Zestimate®

    Find your next renter with Zillow Rental Manager. Plus, with online applications, you can quickly screen prospective tenants – for free.

    Learn more

    $2,352/mo

    Rent Zestimate®

    Refinance and save

    $3,301/mo

    Est. payment

    Refinancing to a lower rate could help reduce your monthly payments and save thousands over the life of the loan.

    See today's rates

    $3,301/mo

    Est. payment

    Explore your selling options

    Work with a Zillow partner agent

    Leverage their expertise and Zillow's premium Showcase listings to get your home seen by more buyers.

    Get started

    List with your own agent

    Get your home in front of millions of buyers by listing it on Zillow.

    Learn how to do it

    Sell it yourself

    Take full control of how buyers see your home on Zillow by listing For Sale by Owner (FSBO).

    List your home

    What's special

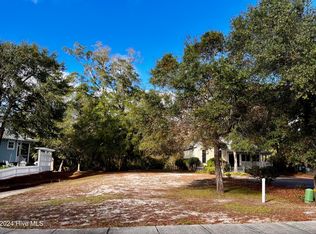
    If you appreciate quality of design, construction and concept, this property will knock your socks off. We have very much enjoyed living there but our business growth required us to move. The location is within about a mile of the shops and restaurants of the main street in Southport as well as the public marina. The ferries to Bald Head Island and Fort Fisher are also a short bike ride away. Hickory hardwood floor, Tile floors in bathrooms and laundry room, Climate controlled crawlspace and attic, Copper termite guards throughout foundation and sill and piers, Copper weather flashing throughout, 2x6 frame construction, 9' front porch running the width of the house, 12' authentic bead board ceiling, Gas log fireplace heats the whole house and has remote control, Thick foam insulation-we found it to be extremely efficient, Walk-in closets with builtin adjustable shelf/rod system, Custom poplar woodwork and trim throughout, Custom door knobs, Designer low maintenance front door, Transom windows, transom windows over doorways and windows and hallway, Solid surface kitchen counters, Ikea kitchen cabinets, Screened back porch overlooking courtyard with 12' ceiling, Custom mahogany louvre doors for privacy for masterbedroom entrance to porch, Claw foot tub in master bath, Large glass and tile shower in master bath, Custom built vanities with marble tops, Custom built mirror frames, Ceiling fans throughout, Faux antique door hardware, Lifetime metal roofs, Maintenance free, hardiplank siding, Picket fenced yard, Auto sprinkler system--- I was told by a different builder after asking him to inspect the house for us during construction that the place was built like the proverbial brick @&$^# house and probably one of the best and strongest built houses in the county. The studio:bright, airy with 1 bthrm 1 walkin closet. Vaulted ceiling, skylight, windows overlooking courtyard = great space for office/studio/theatre/bedroom. Neighborhood Description Wonderful neighbors with a real comfortable feel. High quality modestly sized uniquely designed homes all have breathtaking appeal. Come take a look and see for yourself. The designer has won awards.

    This property is off market, which means it's not currently listed for sale or rent on Zillow. This may be different from what's available on other websites or public sources.

    Facts & features

    Interior

    Bedrooms & bathrooms
    • Bedrooms: 3
    • Bathrooms: 3
    Heating
    • Heat pump, Electric
    Cooling
    • Central
    Appliances
    • Included: Dishwasher, Dryer, Garbage disposal, Microwave, Range / Oven, Refrigerator, Trash compactor, Washer
    Features
    • Flooring: Tile, Hardwood
    • Basement: Unfinished
    • Has fireplace: Yes
    Interior area
    • Total interior livable area: 1,800 sqft

    Property

    Parking
    • Total spaces: 3
    Features
    • Exterior features: Composition
    • Has view: Yes
    • View description: Park
    Lot
    • Size: 1 Acres
    Details
    • Parcel number: 222PC007

    Construction

    Type & style
    • Home type: SingleFamily
    Materials
    • Foundation: Crawl/Raised
    • Roof: Metal
    Condition
    • Year built: 2006

    Community & HOA

    Location
    • Region: Southport

    Financial & listing details

    • Price per square foot: $308/sqft
    • Tax assessed value: $419,140
    • Annual tax amount: $3,100

    Price history

    DateEventPrice
    2/12/2008Sold$375,000-9.2%$208/sqft
    Source: Public Record Report a problem
    10/20/2006Sold$413,000$229/sqft
    Source: Hive MLS #20079437 Report a problem

    Public tax history

    YearProperty taxesTax assessment
    2025$3,100 $419,140
    2024$3,100 +5%$419,140
    2023$2,954 +17.8%$419,140 +67.2%
    2022$2,507 +14.3%$250,630
    2021$2,194 $250,630
    2020$2,194 $250,630
    2019$2,194 +13.9%$250,630 +629.6%
    2018$1,927 +8.2%$34,350
    2017$1,780 $34,350
    2016$1,780 $34,350 -84.2%
    2015$1,780 -7.1%$218,030 -12.6%
    2014$1,917 $249,553
    2013-- --
    2012-- --
    2011-- --
    2010-- --
    2009-- --
    2008-- --
    2007-- --
    Find assessor info on the county website

    Neighborhood: 28461

    Nearby schools

    GreatSchools rating
    Schools provided by the listing agent
    • District: southport

    Source: The MLS. This data may not be complete. We recommend contacting the local school district to confirm school assignments for this home.

    Get a cash offer in 3 minutes
    Find out how much your home could sell for in as little as 3 minutes with a no-obligation cash offer.
    Estimated market value
    $553,800
    Get a cash offer in 3 minutes
    Find out how much your home could sell for in as little as 3 minutes with a no-obligation cash offer.
    Estimated market value
    $553,800