This beautifully updated townhome in the Williamsville Central School District is ready for you to move right in! The open concept of the first floor gives you a large living area, gas fireplace, formal dining area and updated fully applianced kitchen with a breakfast bar, granite countertops and pantry. Upstairs, the primary bedroom boasts a soaring ceiling, dual closets and an en-suite bathroom with a stunning tile shower with a bench. The two bedrooms have plenty of space and the additional full bathroom has been updated with a bathtub. The basement easily can be finished with an area already set up for a home gym. Attached 2 car garage, back patio with vinyl deck, updated hi-efficiency furnace, newer HWT and AC, washer and dryer are staying, nothing left to do but pack your bags and enjoy all that 313 Forest Edge has waiting for you! Showings being on 1/29 at 12p. Offers, if any, due 2/5 at 12p.
Closed
$378,000
313 Forest Edge Dr, East Amherst, NY 14051
3beds
1,434sqft
Townhouse, Condominium
Built in 1990
-- sqft lot
$394,800 Zestimate®
$264/sqft
$2,430 Estimated rent
Home value
$394,800
$363,000 - $430,000
$2,430/mo
Zestimate® history
Owner options
List your home for rent
$2,430/mo
Rent Zestimate®
Find your next renter with Zillow Rental Manager. Plus, with online applications, you can quickly screen prospective tenants – for free.
$2,430/mo
Rent Zestimate®
Refinance and save
$2,847/mo
Est. payment
Refinancing to a lower rate could help reduce your monthly payments and save thousands over the life of the loan.
$2,847/mo
Est. payment
Explore your selling options
Work with a Zillow partner agent
Leverage their expertise and Zillow's premium Showcase listings to get your home seen by more buyers.
Get startedList with your own agent
Get your home in front of millions of buyers by listing it on Zillow.
Learn how to do itSell it yourself
Take full control of how buyers see your home on Zillow by listing For Sale by Owner (FSBO).
List your homeWhat's special
Gas fireplaceEn-suite bathroomDual closetsBreakfast barFormal dining areaGranite countertopsUpdated fully applianced kitchen
Zillow last checked:
Listing updated:
Listed by:
Enas L Latif 716-417-4755,
HUNT Real Estate Corporation
Bought with:
Brandi Bashor, 10301221794
Buffalo Home Sellers LLC
Source: NYSAMLSs,MLS#: B1586132 Originating MLS: Buffalo
Originating MLS: BuffaloFacts & features
Interior
Bedrooms & bathrooms
- Bedrooms: 3
- Bathrooms: 3
- Full bathrooms: 2
- 1/2 bathrooms: 1
- Main level bathrooms: 1
Bedroom 1
- Level: Second
Bedroom 2
- Level: Second
Bedroom 3
- Level: Second
Dining room
- Level: First
Kitchen
- Level: First
Living room
- Level: First
Heating
- Gas, Forced Air
Cooling
- Central Air
Appliances
- Included: Dryer, Dishwasher, Gas Oven, Gas Range, Gas Water Heater, Microwave, Refrigerator, Washer
- Laundry: In Basement
Features
- Breakfast Bar, Granite Counters, Living/Dining Room, Pantry, Sliding Glass Door(s)
- Flooring: Carpet, Hardwood, Varies
- Doors: Sliding Doors
- Basement: Full,Sump Pump
- Number of fireplaces: 1
Interior area
- Total structure area: 1,434
- Total interior livable area: 1,434 sqft
Property
Parking
- Total spaces: 2
- Parking features: Attached, Garage, Other, See Remarks, Garage Door Opener
- Attached garage spaces: 2
Features
- Patio & porch: Deck, Open, Porch
- Exterior features: Deck, Tennis Court(s)
- Pool features: Association, Community
Lot
- Size: 435 Square Feet
- Dimensions: 28 x 58
- Features: Near Public Transit, Rectangular, Rectangular Lot
Details
- Parcel number: 1422890282500002029000
- Special conditions: Standard
Construction
Type & style
- Home type: Condo
- Property subtype: Townhouse, Condominium
Materials
- Brick, Vinyl Siding
- Roof: Asphalt,Shingle
Condition
- Resale
- Year built: 1990
Utilities & green energy
- Sewer: Connected
- Water: Connected, Public
- Utilities for property: Sewer Connected, Water Connected
Community & HOA
Community
- Subdivision: Forest Edge Ph Ii Pt Ii
HOA
- Amenities included: Clubhouse, Playground, Pool, Tennis Court(s)
- Services included: Common Area Maintenance, Sewer, Snow Removal, Trash, Water
- HOA fee: $240 monthly
- HOA name: Forest Edge Cluster Assoc
- HOA phone: 716-688-2083
Location
- Region: East Amherst
Financial & listing details
- Price per square foot: $264/sqft
- Tax assessed value: $270,000
- Annual tax amount: $5,734
- Date on market: 1/27/2025
- Cumulative days on market: 10 days
- Listing terms: Cash,Conventional,FHA,VA Loan
Price history
| Date | Event | Price |
|---|---|---|
| 4/2/2025 | Sold | $378,000+17.4%$264/sqft |
Source:  NYSAMLSs #B1586132 Report a problem NYSAMLSs #B1586132 Report a problem | ||
| 2/6/2025 | Pending sale | $322,000$225/sqft |
Source: NYSAMLSs #B1586132 Report a problem | ||
| 1/27/2025 | Listed for sale | $322,000+58.6%$225/sqft |
Source: NYSAMLSs #B1586132 Report a problem | ||
| 8/3/2020 | Sold | $203,000+6.9%$142/sqft |
Source: NYSAMLSs #B1265997 Report a problem | ||
| 5/29/2020 | Pending sale | $189,900$132/sqft |
Source: HUNT Real Estate #B1265997 Report a problem | ||
| 5/21/2020 | Listed for sale | $189,900+36.6%$132/sqft |
Source: Hunt Real Estate ERA #B1265997 Report a problem | ||
| 8/31/1995 | Sold | $139,000$97/sqft |
Source: Public Record Report a problem | ||
Public tax history
| Year | Property taxes | Tax assessment |
|---|---|---|
| 2025 | -- | $270,000 |
| 2024 | -- | $270,000 +47.9% |
| 2023 | -- | $182,500 +8% |
| 2022 | -- | $169,000 |
| 2021 | -- | $169,000 |
| 2020 | -- | $169,000 |
| 2019 | -- | $169,000 |
| 2018 | -- | $169,000 |
| 2017 | $3,870 +94.2% | $169,000 +6% |
| 2016 | $1,993 | $159,400 |
| 2015 | -- | $159,400 |
| 2014 | -- | $159,400 |
| 2013 | -- | $159,400 |
| 2012 | -- | $159,400 |
| 2011 | -- | $159,400 |
| 2010 | -- | $159,400 |
| 2009 | -- | $159,400 +6.3% |
| 2008 | -- | $150,000 |
| 2007 | -- | $150,000 |
| 2006 | -- | $150,000 |
| 2005 | -- | $150,000 +21.8% |
| 2004 | -- | $123,200 |
| 2003 | -- | $123,200 |
| 2002 | -- | $123,200 |
| 2001 | -- | $123,200 |
| 2000 | -- | $123,200 |
Find assessor info on the county website
Neighborhood: 14051
Nearby homes
- $341,9002 bd3 ba1.4k sqft314 Forest Edge Dr, East Amherst, NY 14051Off Market
- $357,4002 bd3 ba1.9k sqft312 Forest Edge Dr, East Amherst, NY 14051Off Market
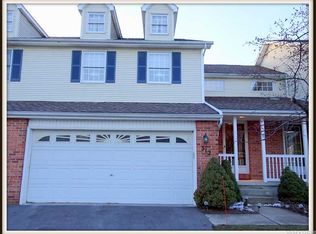
- $335,1002 bd1 ba1.4k sqft311 Forest Edge Dr, East Amherst, NY 14051Off Market

- $312,4002 bd1 ba1.4k sqft303 Forest Edge Dr, East Amherst, NY 14051Off Market

- $334,9002 bd1 ba1.4k sqft304 Forest Edge Dr, East Amherst, NY 14051Off Market
- $344,7002 bd2 ba1.4k sqft301 Forest Edge Dr, East Amherst, NY 14051Off Market
- $362,6002 bd2 ba1.3k sqft351 Forest Edge Dr, East Amherst, NY 14051Off Market
- $319,7002 bd3 ba1.3k sqft352 Forest Edge Dr, East Amherst, NY 14051Off Market
Nearby schools
GreatSchools rating
- 6/10Dodge Elementary SchoolGrades: K-4Distance: 1.2 mi
- 6/10Casey Middle SchoolGrades: 5-8Distance: 1.9 mi
- 9/10Williamsville North High SchoolGrades: 9-12Distance: 2 mi
Schools provided by the listing agent
- Elementary: Dodge Elementary
- Middle: Casey Middle
- High: Williamsville North High
- District: Williamsville
Source: NYSAMLSs. This data may not be complete. We recommend contacting the local school district to confirm school assignments for this home.
Sell for more on Zillow
Get a Zillow Showcase℠ listing at no additional cost and you could sell for .
$394,800
2% more
+$7,896
With Zillow Showcase(estimated)
$402,696
- New York
- Erie County
- East Amherst
- 14051
- 313 Forest Edge Dr
Nearby cities
Nearby zip codes
Other East Amherst Topics
