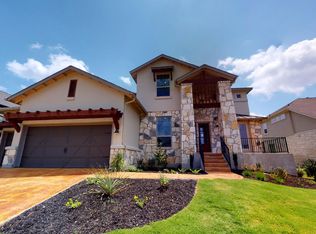
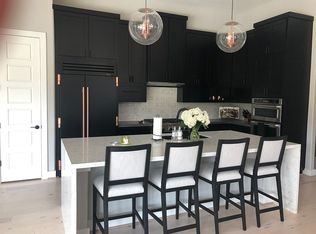
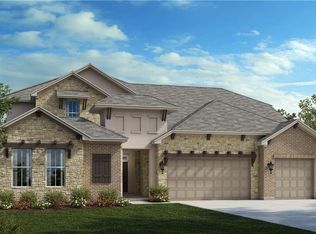
The Belmont floor plan is a spectacular two-story that includes a 3-car garage, and a huge upstairs living space with a bonus room, gaming lounge, 3 bedrooms and 2 full baths. The owner's suite and additional guest bedroom are downstairs. Enjoy the inviting backyard with a covered patio that will be ready for your outdoor kitchen. One of the final opportunities in West Rim.
This property is not currently displayed as for sale or rent on Zillow. This may be different from what's on other websites or public sources.