Welcome to this bright and inviting 3-bedroom duplex townhome in the highly sought-after Liberty Green community—an ideal opportunity for comfort, value, and low-maintenance living. Filled with natural light, this home features hardwood flooring throughout and a dramatic two-story high family room with a beautiful palladium window, and a striking three-sided gas fireplace that creates a warm and welcoming atmosphere. The stylish white kitchen, complete with a brand new gas range, flows seamlessly into the family room—perfect for everyday living and easy entertaining. A finished basement with 8’ ceilings and tile flooring offers flexible space for a home office, gym, or playroom. Upstairs, the spacious primary suite includes two walk-in closets and a spa-like bath with soaking tub, stall shower, and dual vanity. Two additional sun-filled bedrooms, a full bath, and convenient second-floor laundry make daily living effortless. Newer HVAC ( 10 yrs), neutral tones, and abundant storage make this home truly move-in ready. Enjoy stress-free commuting with shuttle service to Princeton Junction or Hamilton Train Stations, plus quick access to downtown Princeton, major highways, and everyday shopping including Costco, Quakerbridge Mall, and Mercer Mall. Located next to the Radha Krishna Temple, Liberty Green also offers fantastic amenities including a clubhouse, outdoor community pools, playgrounds, tennis and basketball courts, playgrounds, and scenic trails.
Pending
Price cut: $9.1K (5/21)
$639,900
313 Fountayne Ln, Lawrence Township, NJ 08648
3beds
1,979sqft
Single Family Residence
Built in 2000
1,979 Square Feet Lot
$634,100 Zestimate®
$323/sqft
$150/mo HOA
What's special
Brand new gas rangeNeutral tonesScenic trailsAbundant storageTwo walk-in closetsConvenient second-floor laundryStriking three-sided gas fireplace
- 76 days |
- 254 |
- 6 |
Zillow last checked:
Listing updated:
Listed by:
Victoria Wang 609-751-7671,
Weichert Realtors - Princeton
Source: Bright MLS,MLS#: NJME2076532
Facts & features
Interior
Bedrooms & bathrooms
- Bedrooms: 3
- Bathrooms: 3
- Full bathrooms: 2
- 1/2 bathrooms: 1
- Main level bathrooms: 1
Rooms
- Room types: Living Room, Dining Room, Kitchen, Family Room, Laundry, Utility Room
Dining room
- Level: Main
Family room
- Level: Main
Kitchen
- Level: Main
Laundry
- Level: Upper
Living room
- Level: Main
Utility room
- Level: Lower
Heating
- Forced Air, Natural Gas
Cooling
- Central Air, Electric
Appliances
- Included: Gas Water Heater
- Laundry: Laundry Room
Features
- Basement: Sump Pump,Finished
- Has fireplace: No
Interior area
- Total structure area: 1,979
- Total interior livable area: 1,979 sqft
- Finished area above ground: 1,979
- Finished area below ground: 0
Property
Parking
- Total spaces: 1
- Parking features: Garage Faces Front, Attached
- Attached garage spaces: 1
Accessibility
- Accessibility features: None
Features
- Levels: Two
- Stories: 2
- Pool features: Community
Lot
- Size: 1,979 Square Feet
Details
- Additional structures: Above Grade, Below Grade
- Parcel number: 0704201 0300139
- Zoning: MX
- Special conditions: Standard
Construction
Type & style
- Home type: SingleFamily
- Architectural style: Colonial
- Property subtype: Single Family Residence
- Attached to another structure: Yes
Materials
- Vinyl Siding, Brick Front
- Foundation: Block
Condition
- New construction: No
- Year built: 2000
Utilities & green energy
- Sewer: Public Sewer
- Water: Public
Community & HOA
Community
- Subdivision: Liberty Green
HOA
- Has HOA: Yes
- Amenities included: Basketball Court, Bike Trail, Clubhouse, Jogging Path, Pool, Tennis Court(s), Tot Lots/Playground
- Services included: Common Area Maintenance, Maintenance Grounds, Management, Snow Removal
- HOA fee: $150 monthly
Location
- Region: Lawrence Township
- Municipality: LAWRENCE TWP
Financial & listing details
- Price per square foot: $323/sqft
- Tax assessed value: $335,400
- Annual tax amount: $10,615
- Date on market: 5/7/2026
- Listing agreement: Exclusive Right To Sell
- Ownership: Fee Simple
Estimated market value
$634,100
$602,000 - $666,000
$3,707/mo
Price history
| Date | Event | Price |
|---|---|---|
| 7/2/2026 | Listing removed | $3,800$2/sqft |
Source: Bright MLS #NJME2078970 Report a problem | ||
| 7/2/2026 | Pending sale | $639,900$323/sqft |
Source:  Bright MLS #NJME2076532 Report a problem Bright MLS #NJME2076532 Report a problem | ||
| 6/11/2026 | Listed for rent | $3,800+38.2%$2/sqft |
Source: Bright MLS #NJME2078970 Report a problem | ||
| 6/11/2026 | Listed for sale | $639,900$323/sqft |
Source: Bright MLS #NJME2076532 Report a problem | ||
| 6/9/2026 | Contingent | $639,900$323/sqft |
Source: Bright MLS #NJME2076532 Report a problem | ||
| 5/21/2026 | Price change | $639,900-1.4%$323/sqft |
Source: Bright MLS #NJME2076532 Report a problem | ||
| 5/7/2026 | Listed for sale | $649,000+85.4%$328/sqft |
Source: Bright MLS #NJME2076532 Report a problem | ||
| 3/23/2017 | Listing removed | $2,750$1/sqft |
Source: Weichert Realtors Report a problem | ||
| 3/13/2017 | Listed for rent | $2,750$1/sqft |
Source: Weichert Realtors Report a problem | ||
| 8/4/2016 | Sold | $350,000-5.4%$177/sqft |
Source: Public Record Report a problem | ||
| 2/10/2016 | Price change | $370,000+13.8%$187/sqft |
Source: RE/MAX Tri County #6728439 Report a problem | ||
| 1/18/2016 | Price change | $325,000-7.1%$164/sqft |
Source: BHHS Fox & Roach #6612432 Report a problem | ||
| 7/18/2015 | Listed for sale | $350,000+6.1%$177/sqft |
Source: BHHS Fox & Roach #6612432 Report a problem | ||
| 11/19/2002 | Sold | $330,000+41.2%$167/sqft |
Source: Public Record Report a problem | ||
| 6/21/2001 | Sold | $233,742$118/sqft |
Source: Public Record Report a problem | ||
| 11/8/2000 | Sold | $233,742$118/sqft |
Source: Public Record Report a problem | ||
Public tax history
| Year | Property taxes | Tax assessment |
|---|---|---|
| 2025 | $10,391 | $335,400 |
| 2024 | $10,391 +3.9% | $335,400 |
| 2023 | $9,998 +1.3% | $335,400 |
| 2022 | $9,871 +1.4% | $335,400 |
| 2021 | $9,733 +1.3% | $335,400 |
| 2020 | $9,609 +2.3% | $335,400 |
| 2019 | $9,391 +0.5% | $335,400 |
| 2018 | $9,348 +1.5% | $335,400 |
| 2017 | $9,210 +2.8% | $335,400 |
| 2016 | $8,955 +1.9% | $335,400 |
| 2015 | $8,787 +4% | $335,400 |
| 2014 | $8,447 +4.2% | $335,400 +85.7% |
| 2013 | $8,107 | $180,600 |
Find assessor info on the county website
Monthly payment
Est. payment
Payment breakdown
Explore the cost of this home by adjusting the details. Changes won't be saved.Climate risks
Neighborhood: 08648
Nearby schools
GreatSchools rating
- 5/10Lawrence Intermediate SchoolGrades: 4-6Distance: 3.1 mi
- 8/10Lawrence Middle SchoolGrades: 7-8Distance: 2.9 mi
- 7/10Lawrence High SchoolGrades: PK,9-12Distance: 2.8 mi
Schools provided by the listing agent
- High: Lawrence
- District: Lawrence Township
Source: Bright MLS. This data may not be complete. We recommend contacting the local school district to confirm school assignments for this home.
- $217,500-- bd-- ba1k sqft315 Fountayne Ln, Lawrence Township, NJ 08648Off Market
- $217,500-- bd-- ba1k sqft317 Fountayne Ln, Lawrence Township, NJ 08648Off Market
- $627,100-- bd-- ba2.1k sqft311 Fountayne Ln, Lawrence Township, NJ 08648Off Market
- $179,600-- bd-- ba1k sqft319 Fountayne Ln, Lawrence Township, NJ 08648Off Market
- $611,3003 bd2 ba1.9k sqft309 Fountayne Ln, Lawrence Township, NJ 08648Off Market
- $187,200-- bd-- ba1k sqft321 Fountayne Ln, Lawrence Township, NJ 08648Off Market
- $593,300-- bd-- ba1.9k sqft307 Fountayne Ln, Lawrence Township, NJ 08648Off Market
- $611,800-- bd-- ba1.9k sqft323 Fountayne Ln, Lawrence Township, NJ 08648Off Market
A local agent can set up tours, give advice and negotiate with sellers.
A local lender can help you make sure your offer is ready when you are.
Similar homes
- $755,0004 bd3 ba2.6k sqft19 Richards Rd, Lawrence Township, NJ 08648For Sale
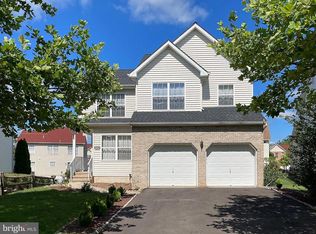
 MLS ID #NJME2080226, Lisa Arpaia, BHHS Fox & Roach - Perrineville. Bright MLS
 - $825,0004 bd3 ba2.7k sqft4 Theresa Dr, Lawrence Township, NJ 08648For Sale
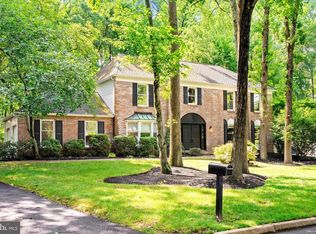 MLS ID #NJME2078720, Beth Miller, BHHS Fox & Roach - Princeton. Bright MLS
 - $485,0003 bd3 ba1.6k sqftNone Available, Lawrence Township, NJ 08648For Sale
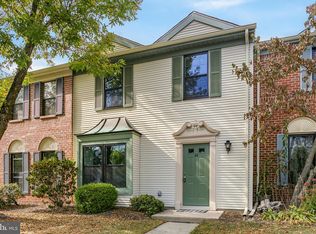 MLS ID #NJME2079568, Laila Shehata, ARC Real Estate. Bright MLS
 - $665,0003 bd3 ba2.2k sqft28 Rainflower Ln, West Windsor, NJ 08550For Sale
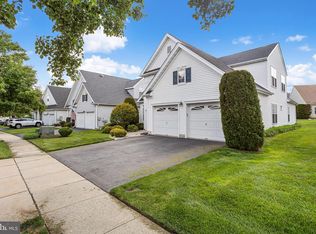 MLS ID #NJME2078172, Jennifer Winn, Redfin. Bright MLS
 - $530,0002 bd3 ba1.9k sqft1 Wiltshire Dr, Lawrence Township, NJ 08648For SaleMLS ID #NJME2078912, Anna Lieggi, Real Broker, LLC. Bright MLS
- $599,9994 bd3 ba2.2k sqft486 Walker Ave, Ewing, NJ 08628For SaleMLS ID #NJME2079010, Uma Sogani, RE/MAX Select - Princeton. Bright MLS
- $485,0002 bd3 ba2.1k sqft51 Woodmont Dr, Lawrence Township, NJ 08648For SaleMLS ID #NJME2080240, Brielle Harris, EXP Realty, LLC. Bright MLS
- $620,0003 bd4 ba2k sqft1564 Applewood Cir, Yardley, PA 19067For SaleMLS ID #PABU2126240, Cydney Long, EXP Realty, LLC. Bright MLS
- $849,0003 bd3 ba2k sqft26 Union St, Robbinsville, NJ 08691For SaleMLS ID #NJME2080710, Amita Dedhia, Queenston Realty, LLC. Bright MLS
- $560,0004 bd3 ba1.8k sqft11 Lincoln Dr, Columbus, NJ 08022For SaleMLS ID #NJBL2116264, Jeanette Larkin, Keller Williams Premier. Bright MLS
- $625,0003 bd2 ba1.6k sqft75 Dawson Rd, Langhorne, PA 19047For SaleMLS ID #PABU2122376, Bill Eaves, Keller Williams Real Estate - Newtown. Bright MLS
- $760,0002 bd3 ba1.5k sqft50 McComb Rd, Princeton, NJ 08540For SaleMLS ID #NJME2080888, Charlie Wu, Queenston Realty, LLC. Bright MLS
- $600,0003 bd3 ba2.2k sqft272 Colt St, Pennington, NJ 08534For SaleMLS ID #NJME2078476, Amanda Botwood, Compass New Jersey, LLC - Princeton. Bright MLS
- $670,0003 bd3 ba1.9k sqft201 Waldorf Dr, Princeton, NJ 08540For Sale
 MLS ID #2700335R, SONIA BANOTA. All Jersey MLS
 - $665,0003 bd3 ba1.9k sqft81 Thoreau Dr, Plainsboro, NJ 08536For SaleMLS ID #2617182R, ANNABELLA SANTOS. All Jersey MLS
- $749,9004 bd4 ba2.1k sqft200 Union St, Robbinsville, NJ 08691For SaleMLS ID #NJME2079556, Vanessa Stefanics, REMAX Welcome Home. Bright MLS
- $849,9993 bd3 ba2.3k sqft17 Wright Pl, Princeton Junction, NJ 08550For SaleMLS ID #NJME2079154, Amita Dedhia, Queenston Realty, LLC. Bright MLS
- $700,0003 bd3 ba1.9k sqftK. Hov., Plainsboro, NJ 08536For SaleMLS ID #NJMX2012634, Manisha Mohite, Century 21 Abrams & Associates, Inc.. Bright MLS
- $700,0003 bd3 ba1.9k sqft16 Lee Ct #405, Plainsboro, NJ 08536For SaleMLS ID #2700115R, MANISHA MOHITE. All Jersey MLS
- $799,0004 bd3 ba2.1k sqft2 Carney Way, Hamilton, NJ 08620For SaleMLS ID #NJME2078942, Jacqui Thomas, Keller Williams Premier. Bright MLS
