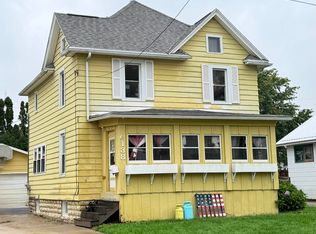
With a little TLC, this 4 bedroom, 1.5 bath home could be beautifully restored to showcase its timeless character and charm. A welcoming foyer with a stunning open staircase, hardwood floors, rich wood trim, pocket doors, spacious rooms, and a second staircase highlight its historic appeal. The walk-up attic offers potential for additional living space, while the basement already has some drywall installed and plumbing stubbed for a future bathroom. Enjoy the fenced yard and a location within walking distance to schools, restaurants, the movie theater, and the lake. 2025 - New city water service from street to home, and new boiler control panel. Many newer windows. Priced to reflect the updates needed, this is a great opportunity to build equity. Property sold as-is, where-is.
Contingent
$189,900
313 Front STREET, Beaver Dam, WI 53916
4beds
2,004sqft
Single Family Residence
Built in 1904
5,227 Square Feet Lot
$195,000 Zestimate®
$95/sqft
$-- HOA
What's special
Spacious roomsFenced yardPocket doorsRich wood trimHardwood floorsMany newer windows
- 83 days
- 339
- 28
Zillow last checked:
Listing updated:
Listed by:
Angela Johnson 608-213-1590,
RE/MAX Community Realty
Source: WIREX MLS,MLS#: 1971417 Originating MLS: Metro MLS
Originating MLS: Metro MLSFacts & features
Interior
Bedrooms & bathrooms
- Bedrooms: 4
- Bathrooms: 2
- Full bathrooms: 1
- 1/2 bathrooms: 1
Primary bedroom
- Level: Upper
- Area: 182
- Dimensions: 14 x 13
Bedroom 2
- Level: Upper
- Area: 140
- Dimensions: 14 x 10
Bedroom 3
- Level: Upper
- Area: 112
- Dimensions: 14 x 8
Bedroom 4
- Level: Upper
- Area: 100
- Dimensions: 10 x 10
Bathroom
- Features: Stubbed For Bathroom on Lower, Tub Only, Shower Over Tub
Dining room
- Level: Main
- Area: 210
- Dimensions: 15 x 14
Kitchen
- Level: Main
- Area: 154
- Dimensions: 14 x 11
Living room
- Level: Main
- Area: 210
- Dimensions: 15 x 14
Heating
- Natural Gas, Radiant/Hot Water
Cooling
- Wall/Window Unit(s)
Appliances
- Included: Window A/C, Dishwasher, Disposal, Dryer, Microwave, Oven, Range, Refrigerator, Washer
Features
- Walk-In Closet(s)
- Flooring: Wood
- Basement: Full,Sump Pump
- Attic: Expandable
Interior area
- Total structure area: 2,004
- Total interior livable area: 2,004 sqft
- Finished area above ground: 2,004
Video & virtual tour
Property
Parking
- Total spaces: 1
- Parking features: Detached, 1 Car
- Garage spaces: 1
Features
- Levels: Two
- Stories: 2
- Fencing: Fenced Yard
Lot
- Size: 5,227 Square Feet
- Features: Sidewalks
Details
- Parcel number: 20611140422198
- Zoning: Res
Construction
Type & style
- Home type: SingleFamily
- Architectural style: Farmhouse/National Folk
- Property subtype: Single Family Residence
Materials
- Aluminum Siding, Aluminum/Steel, Vinyl Siding
Condition
- 21+ Years
- New construction: No
- Year built: 1904
Utilities & green energy
- Sewer: Public Sewer
- Water: Public
Community & HOA
Location
- Region: Beaver Dam
- Municipality: Beaver Dam
Financial & listing details
- Price per square foot: $95/sqft
- Tax assessed value: $197,700
- Annual tax amount: $3,105
- Date on market: 7/13/2026
- Inclusions: Range/Oven, Refrigerator, Dishwasher, Microwave, Washer/Dryer, All Window Coverings, Piano, Downstairs Refrigerator
- Exclusions: Seller's Personal Property
Estimated market value
$195,000
$185,000 - $205,000
$2,050/mo
Price history
| Date | Event | Price |
|---|---|---|
| 9/7/2026 | Contingent | $189,900$95/sqft |
Source:  WIREX MLS #1971417 Report a problem WIREX MLS #1971417 Report a problem | ||
| 9/5/2026 | Listed for sale | $189,900$95/sqft |
Source: SCWMLS #2027920 Report a problem | ||
| 7/17/2026 | Contingent | $189,900$95/sqft |
Source: SCWMLS #2027920 Report a problem | ||
| 7/13/2026 | Listed for sale | $189,900+84.4%$95/sqft |
Source: SCWMLS #2027920 Report a problem | ||
| 9/21/2017 | Sold | $103,000-6.3%$51/sqft |
Source: SCWMLS #1810667 Report a problem | ||
| 9/7/2017 | Pending sale | $109,900$55/sqft |
Source: Keys 4 Real Estate #1810667 Report a problem | ||
| 7/31/2017 | Listed for sale | $109,900+50.5%$55/sqft |
Source: Keys 4 Real Estate #1810667 Report a problem | ||
| 3/10/2011 | Sold | $73,000+121.2%$36/sqft |
Source: Public Record Report a problem | ||
| 11/6/2010 | Listing removed | $33,000$16/sqft |
Source: CENTURY 21 Affiliated #1598577 Report a problem | ||
| 7/9/2010 | Pending sale | $33,000$16/sqft |
Source: Century 21 Affiliated #1598577 Report a problem | ||
| 6/27/2010 | Listed for sale | $33,000-68.3%$16/sqft |
Source: foreclosure.com Report a problem | ||
| 5/14/2010 | Sold | $104,200$52/sqft |
Source: Public Record Report a problem | ||
Public tax history
| Year | Property taxes | Tax assessment |
|---|---|---|
| 2025 | $3,105 +12.1% | $190,500 +9.7% |
| 2024 | $2,771 -7.5% | $173,700 +4.3% |
| 2023 | $2,997 +5.3% | $166,600 +12.9% |
| 2022 | $2,847 +10.6% | $147,600 +15% |
| 2021 | $2,573 -1.8% | $128,400 +5.7% |
| 2020 | $2,622 +8.7% | $121,500 +7% |
| 2019 | $2,413 +7.3% | $113,600 +10.3% |
| 2018 | $2,248 +20.8% | $103,000 +25% |
| 2017 | $1,862 +7.9% | $82,400 |
| 2016 | $1,726 +4.8% | $82,400 +7.3% |
| 2015 | $1,646 -4.9% | $76,800 +6.4% |
| 2014 | $1,730 -2.4% | $72,200 -1.1% |
| 2013 | $1,773 -1% | $73,000 |
| 2012 | $1,791 -29.2% | $73,000 -33.4% |
| 2011 | $2,530 -8.7% | $109,600 -7.4% |
| 2010 | $2,772 +1.2% | $118,400 -4.3% |
| 2009 | $2,740 +17% | $123,700 +19.6% |
| 2008 | $2,341 +3.4% | $103,400 |
| 2007 | $2,264 -9.5% | $103,400 -2.5% |
| 2006 | $2,502 +2.6% | $106,000 +4.5% |
| 2005 | $2,438 -3.5% | $101,400 +3.4% |
| 2004 | $2,525 +2% | $98,100 +7.3% |
| 2003 | $2,476 +5.3% | $91,400 +1.4% |
| 2002 | $2,352 +1.1% | $90,100 +8.2% |
| 2001 | $2,327 +1.2% | $83,300 -0.5% |
| 2000 | $2,300 | $83,700 |
Find assessor info on the county website
Monthly payment
Est. payment
Payment breakdown
Explore the cost of this home by adjusting the details. Changes won't be saved.Climate risks
Neighborhood: 53916
Nearby schools
Schools provided by the listing agent
- Elementary: Wilson
- Middle: Beaver Dam
- High: Beaver Dam
- District: Beaver Dam
Source: WIREX MLS. This data may not be complete. We recommend contacting the local school district to confirm school assignments for this home.
Similar homes
- $--4 bd2 ba1.5k sqft210 S University Ave, Beaver Dam, WI 53916Auction
 Auction.com 2
 - $179,9004 bd2 ba1.1k sqft219 W Mill St, Beaver Dam, WI 53916For Sale
 MLS ID #2029945, Peyton Henry. SCWMLS
 - $265,0004 bd2 ba1.6k sqft219 E Mill St, Beaver Dam, WI 53916For Sale
 MLS ID #2032330, Adam Klodowski. SCWMLS
 - $242,9003 bd2 ba1.4k sqft138 Burchard St, Beaver Dam, WI 53916For Sale
 MLS ID #2033867, Michelle DeLaTorre. SCWMLS
