Skip main navigation
Sold for $624,900
  • $624,900

    313 Gallant Fox Dr, Havre De Grace, MD 21078

    5beds
    3,038sqft
    Single Family Residence
    Built in 2015
    7,574 Square Feet Lot
    $644,800 Zestimate®
    $206/sqft
    $3,334 Estimated rent

    Home value

    $644,800

    $613,000 - $677,000

    $3,334/mo

    Zestimate® history
    Loading
    Loading...

    Owner options

    List your home for rent

    $3,334/mo

    Rent Zestimate®

    Find your next renter with Zillow Rental Manager. Plus, with online applications, you can quickly screen prospective tenants – for free.

    Learn more

    $3,334/mo

    Rent Zestimate®

    Refinance and save

    $4,150/mo

    Est. payment

    Refinancing to a lower rate could help reduce your monthly payments and save thousands over the life of the loan.

    See today's rates

    $4,150/mo

    Est. payment

    Explore your selling options

    Work with a Zillow partner agent

    Leverage their expertise and Zillow's premium Showcase listings to get your home seen by more buyers.

    Get started

    List with your own agent

    Get your home in front of millions of buyers by listing it on Zillow.

    Learn how to do it

    Sell it yourself

    Take full control of how buyers see your home on Zillow by listing For Sale by Owner (FSBO).

    List your home

    What's special

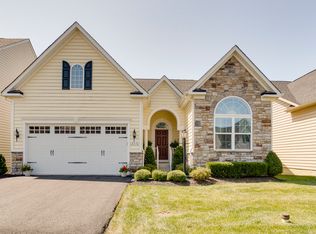
    Welcome to beautiful Bulle Rock, where "Life imitates Vacation." This well maintained five-bedroom colonial offers luxurious living with tons of natural light throughout and exquisite details. The main level features beautiful hardwood floors, crown moldings, and wainscoting, tall ceilings and a smart floor plan. The upgraded open concept chef's kitchen boasts a center island, a step-up peninsula with an overhang for seating, a pantry, 42" white cabinets, granite countertops, and stainless steel appliances, including a double oven and range cooktop. The spacious Family Room off of the Kitchen features a cozy gas fireplace and recessed lights. The Morning Room with french doors opens to a maintenance-free deck, perfect for outdoor enjoyment. The main level also features a formal Living Room, a nice Dining Room with chandelier, a convenient half bath, a coat closet and access to the big two-car garage. The primary bedroom is a true oasis, boasting a lighted tray ceiling, walk-in closets, and spectacular views of the Chesapeake Bay. The primary bath includes a double vanity with granite top, a walk-in shower with glass doors, and more. The walk-out basement offers a large Recreation Room, Game Area, huge storage room and an additional full bath. The neighborhood features a celebrated Pete Dye-designed golf course, and homeowners enjoy lawn care and snow removal services. Also included is access to the 37,000-square-foot Residences Club that offers indoor and outdoor pools, a fitness center, tennis courts, and a billiards room. Residents can also enjoy an on-site putting green and a relaxing spa. Last but not least is the convenient location with nearby waterfront shops and restaurants in historic Havre de Grace and easy access to I-95 and the MARC/Amtrak rail lines, making Baltimore, Washington, D.C., Wilmington and Philadelphia within reach. This home and community offer unparalleled lifestyle options. Don't miss your chance to make Bulle Rock your new home!

    Zillow last checked:

    Listing updated:

    Listed by:

    Benjamin McGann 410-404-4591,

    Berkshire Hathaway HomeServices PenFed Realty,

    Listing Team: The Mcgann Group

    Bought with:

    Mickenzie Hyson, 5003555

    Berkshire Hathaway HomeServices PenFed Realty

    Source: Bright MLS,MLS#: MDHR2032080MLS Logo

    Facts & features

    Interior

    Bedrooms & bathrooms
    • Bedrooms: 5
    • Bathrooms: 4
    • Full bathrooms: 3
    • 1/2 bathrooms: 1
    • Main level bathrooms: 1
    Rooms
    • Room types: Living Room, Dining Room, Primary Bedroom, Bedroom 2, Bedroom 3, Bedroom 4, Bedroom 5, Kitchen, Family Room, Foyer, Sun/Florida Room, Laundry, Recreation Room, Storage Room, Primary Bathroom, Full Bath, Half Bath
    Basement
    • Area: 400
    Heating
    • Forced Air, Natural Gas
    Cooling
    • Central Air, Electric
    Appliances
    • Included: Microwave, Cooktop, Dishwasher, Disposal, Exhaust Fan, Ice Maker, Double Oven, Oven, Refrigerator, Stainless Steel Appliance(s), Electric Water Heater
    • Laundry: Upper Level, Laundry Room, Mud Room
    Features
    • Breakfast Area, Crown Molding, Family Room Off Kitchen, Kitchen Island, Primary Bath(s), Pantry, Recessed Lighting, Bathroom - Stall Shower, Bathroom - Tub Shower, Upgraded Countertops, Walk-In Closet(s), 9'+ Ceilings, Tray Ceiling(s)
    • Flooring: Hardwood, Carpet, Wood
    • Doors: French Doors, Sliding Glass
    • Windows: Double Pane Windows
    • Basement: Connecting Stairway,Finished,Interior Entry,Rear Entrance,Walk-Out Access
    • Number of fireplaces: 1
    • Fireplace features: Stone, Mantel(s), Gas/Propane
    Interior area
    • Total structure area: 3,438
    • Total interior livable area: 3,038 sqft
    • Finished area above ground: 3,038

    Property

    Parking
    • Total spaces: 4
    • Parking features: Garage Faces Front, Garage Door Opener, Inside Entrance, Asphalt, Concrete, Driveway, Attached
    • Attached garage spaces: 2
    • Uncovered spaces: 2
    Accessibility
    • Accessibility features: None
    Features
    • Levels: Three
    • Stories: 3
    • Patio & porch: Deck, Porch
    • Exterior features: Bump-outs
    • Pool features: Community
    • Has view: Yes
    • View description: Bay
    • Has water view: Yes
    • Water view: Bay
    Lot
    • Size: 7,574 Square Feet
    • Features: Level, Rear Yard, Suburban
    Details
    • Additional structures: Above Grade
    • Parcel number: 1306083935
    • Zoning: R2
    • Special conditions: Standard

    Construction

    Type & style
    • Home type: SingleFamily
    • Architectural style: Colonial,Craftsman
    • Property subtype: Single Family Residence
    Materials
    • Stone, Vinyl Siding
    • Foundation: Concrete Perimeter
    • Roof: Architectural Shingle
    Condition
    • Very Good
    • New construction: No
    • Year built: 2015
    Details
    • Builder model: Naples

    Utilities & green energy

    • Electric: 200+ Amp Service
    • Sewer: Public Sewer
    • Water: Public
    • Utilities for property: Underground Utilities

    Community & HOA

    Community
    • Features: Pool
    • Subdivision: Bulle Rock
    HOA
    • Has HOA: Yes
    • Amenities included: Clubhouse, Common Grounds, Community Center, Fitness Center, Gated, Golf Course Membership Available, Jogging Path, Indoor Pool, Pool, Tennis Court(s)
    • Services included: Common Area Maintenance, Maintenance Grounds, Management, Pool(s), Recreation Facility, Road Maintenance, Snow Removal
    • HOA fee: $353 monthly
    • HOA name: BULLE ROCK COMMUNITY ASSOCIATION, INC.
    Location
    • Region: Havre De Grace
    • Municipality: Havre de Grace

    Financial & listing details

    • Price per square foot: $206/sqft
    • Tax assessed value: $451,900
    • Annual tax amount: $6,537
    • Date on market: 5/27/2024
    • Listing agreement: Exclusive Right To Sell
    • Exclusions: Washer And Dryer
    • Ownership: Fee Simple

    Price history

    DateEventPrice
    7/2/2024Sold$624,900$206/sqft
    Source: Bright MLS #MDHR2032080 Report a problem
    6/8/2024Pending sale$624,900$206/sqft
    Source: Bright MLS #MDHR2032080 Report a problem
    5/27/2024Price change$624,900-0.8%$206/sqft
    Source: Bright MLS #MDHR2032080 Report a problem
    4/26/2024Price change$630,000-3.1%$207/sqft
    Source: Bright MLS #MDHR2029042 Report a problem
    4/9/2024Price change$650,000-5.1%$214/sqft
    Source: Bright MLS #MDHR2029042 Report a problem
    3/13/2024Price change$685,000-2.1%$225/sqft
    Source: Bright MLS #MDHR2029042 Report a problem
    2/21/2024Listed for sale$700,000+55.6%$230/sqft
    Source: Bright MLS #MDHR2029042 Report a problem
    10/16/2020Sold$450,000-2.2%$148/sqft
    Source: Public Record Report a problem
    9/29/2020Pending sale$459,900$151/sqft
    Source: Long & Foster Real Estate, Inc. #MDHR247312 Report a problem
    8/27/2020Price change$459,900-3.2%$151/sqft
    Source: Long & Foster Real Estate, Inc. #MDHR247312 Report a problem
    6/5/2020Listed for sale$474,9000%$156/sqft
    Source: Long & Foster Real Estate, Inc. #MDHR247312 Report a problem
    1/22/2015Sold$474,982+533.3%$156/sqft
    Source: Public Record Report a problem
    10/3/2014Sold$75,000$25/sqft
    Source: Public Record Report a problem

    Public tax history

    YearProperty taxesTax assessment
    2025$4,641 -32.4%$486,867 +7.7%
    2024$6,861 +5%$451,900 +5%
    2023$6,537 +5.2%$430,567 -4.7%
    2022$6,213 +2.1%$451,900 +16.5%
    2021$6,083 -0.2%$387,900
    2020$6,093 $387,900
    2019$6,093 -2.9%$387,900 -2.9%
    2018$6,272 $399,300
    2017$6,272 $399,300 +2.9%
    2016-- $387,967 +1.5%
    2015-- $382,300 +648.1%
    2014$510 $51,100
    2013-- $51,100 +0.2%
    2012-- $51,000
    2011-- $51,000 -0.2%
    2010-- $51,100 0%
    2009-- $51,110 +7.7%
    2008-- $47,442
    Find assessor info on the county website

    Neighborhood: 21078

    Nearby schools

    GreatSchools rating
    Schools provided by the listing agent
    • District: Harford County Public Schools

    Source: Bright MLS. This data may not be complete. We recommend contacting the local school district to confirm school assignments for this home.

    Get a cash offer in 3 minutes
    Find out how much your home could sell for in as little as 3 minutes with a no-obligation cash offer.
    Estimated market value
    $644,800
    Get a cash offer in 3 minutes
    Find out how much your home could sell for in as little as 3 minutes with a no-obligation cash offer.
    Estimated market value
    $644,800