
***CASH OR CONVENTIONAL LOAN ONLY*** Here is a gorgeous Greek revival farmhouse nestled in the beautiful countryside of central Kentucky yet you are less than 10 minutes from town! Come on in to be welcomed by a charming entry foyer fostering that warm, homey feel and showcasing an exquisite L-shaped staircase. On either side of the foyer are enchanting French doors that lead to magnificent rooms primed perfectly for hosting and entertaining as one could be used as a formal sitting room that is elevated by a decorative fireplace and robust crown molding while the other room could be used as a living room or dining room as it is situated next to the kitchen and enhanced by sun-enticing windows and adorned by a cozy gas-log fireplace. Speaking of which... the kitchen is a lovely, open area equipped with hearty cabinetry and complete with a quaint dining area. Just off the kitchen is a cute mudroom great for adorable furniture arrangements and beyond that is an impressive utility room highlighted by a refreshing walk-in shower, handy pantry/counter space, and as an added bonus... the washer and dryer stay too! The first floor features a spacious primary bedroom with a sizable walk-in closet and accompanied by a full bath sporting an ornate whirlpool tub/shower combo and nifty linen closet. The upstairs hosts 2 more generously sized bedrooms offering wonderful options for recreation rooms or studio space if you don't need the extra bedrooms. Outside you will love breathing in that fresh country air as you take in those panoramic scenic views that can be enjoyed from the covered front porch spanning across the home. Plus you have a vast 0.90-acre (+/-) lot giving you plenty of space to spawl out and the kids to play. Not to mention the 28' X 36' detached garage ideal for all those tinkering jobs. All that is left is to call CHARLES LANCASTER for the grand tour today! ***NOTE: WE DO NOT PAY COMMISSION IN SELLER PAID CLOSING COSTS AND PRE-PAID ITEMS --- SOLD AS IS --- LISTING BROKER: 2.25% SELLING BROKER: 2.25%***
Under contract
$164,900
313 Gene Campbell Rd, Lebanon, KY 40033
3beds
2,194sqft
Single Family Residence
Built in ----
0.9 Acres Lot
$-- Zestimate®
$75/sqft
$-- HOA
What's special
Robust crown moldingCozy gas-log fireplaceDecorative fireplaceRefreshing walk-in showerCute mudroomPanoramic scenic viewsHearty cabinetry
- 29 days
- 339
- 37
Likely to sell faster than
Zillow last checked:
Listing updated:
Listed by:
Charles Lancaster, Jr 270-692-7270,
The Lancaster Agency Inc
Source: My State MLS,MLS#: 11953694
Facts & features
Interior
Bedrooms & bathrooms
- Bedrooms: 3
- Bathrooms: 2
- Full bathrooms: 1
- 1/2 bathrooms: 1
Rooms
- Room types: First Floor Bathroom, First Floor Master Bedroom, Formal Room, Kitchen, Laundry Room, Living Room, Walk-in Closet
Kitchen
- Features: Eat-in Kitchen, Laminate Counters
Basement
- Area: 0
Heating
- Propane, Forced Air
Cooling
- Central
Appliances
- Included: Dishwasher, Dryer, Refrigerator, Microwave, Oven, Washer
Features
- Flooring: Carpet, Linoleum, Tile
- Has basement: No
- Number of fireplaces: 2
Interior area
- Total structure area: 2,194
- Total interior livable area: 2,194 sqft
- Finished area above ground: 2,194
Video & virtual tour
Property
Parking
- Parking features: Detached
- Has garage: Yes
Features
- Stories: 2
- Patio & porch: Covered Porch
Lot
- Size: 0.9 Acres
Details
- Parcel number: 07001101
- Lease amount: $0
Construction
Type & style
- Home type: SingleFamily
- Architectural style: Greek Revival
- Property subtype: Single Family Residence
Materials
- Frame, Vinyl Siding
- Roof: Asphalt
Condition
- New construction: No
- Year built: 0
Utilities & green energy
- Electric: Amps(0)
- Sewer: Private Septic
- Water: Municipal
Community & HOA
HOA
- Has HOA: No
Location
- Region: Lebanon
Financial & listing details
- Price per square foot: $75/sqft
- Tax assessed value: $135,000
- Annual tax amount: $756
- Date on market: 8/27/2026
- Date available: 08/27/2026
Estimated market value
Not available
Estimated sales range
Not available
$1,896/mo
Price history
| Date | Event | Price |
|---|---|---|
| 8/29/2026 | Contingent | $164,900$75/sqft |
Source: My State MLS #11953694 Report a problem | ||
| 8/27/2026 | Listed for sale | $164,900+41125%$75/sqft |
Source: My State MLS #11953694 Report a problem | ||
| 2/21/2008 | Sold | $400 |
Source: Public Record Report a problem | ||
Public tax history
| Year | Property taxes | Tax assessment |
|---|---|---|
| 2025 | $756 -3.9% | $135,000 |
| 2024 | $787 -1% | $135,000 |
| 2023 | $795 -6.9% | $135,000 |
| 2022 | $854 +44% | $135,000 +28.6% |
| 2021 | $593 -2.5% | $105,000 |
| 2020 | $609 +0% | $105,000 |
| 2019 | $609 -3.5% | $105,000 |
| 2018 | $631 +0.1% | $105,000 |
| 2017 | $630 +4.7% | $105,000 |
| 2015 | $602 +8.2% | $105,000 +6.1% |
| 2012 | $556 | $99,000 |
| 2011 | -- | $99,000 |
Find assessor info on the county website
Monthly payment
Est. payment
Payment breakdown
Explore the cost of this home by adjusting the details. Changes won't be saved.Climate risks
Neighborhood: 40033
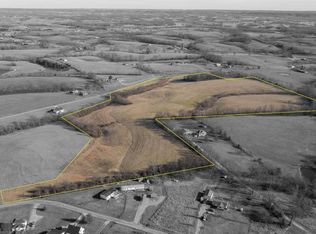
Similar homes
- $175,0004 bd1 ba1.5k sqft322 N Forest St, Lebanon, KY 40033For Sale
 MLS ID #11975582, Charles Lancaster, Jr, The Lancaster Agency Inc. My State MLS
 - $205,0003 bd2 ba2.2k sqft167 W High St, Lebanon, KY 40033For Sale
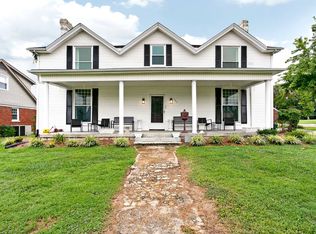 MLS ID #11958112, Charles Lancaster, Jr, The Lancaster Agency Inc. My State MLS
 - $184,9003 bd2 ba1.7k sqft121 S Forest St, Lebanon, KY 40033For Sale
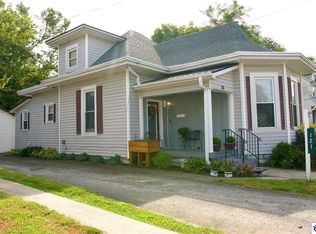 MLS ID #HK2603852, Megan Rodgers, SMITH REALTY GROUP & AUCTION, LLC. HKMLS
 - $215,0002 bd2 ba2.1k sqft660 Penick Rd, Lebanon, KY 40033For Sale
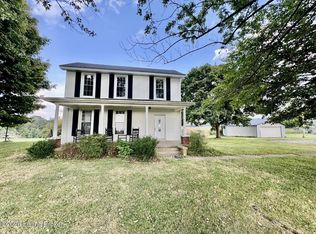
 MLS ID #1729581, J. Michael Hale, Sell With Hale Realty & Auction. Metro Search Inc. LLC DBA Apex MLS
 - $159,9003 bd2 ba1.6k sqft208 E 3rd St, Perryville, KY 40468For Sale
 MLS ID #RA20265617, Joe H Wade, Crye-Leike Executive Realty. RASK
 - $239,9003 bd2 ba1.7k sqft2440 Bardstown Rd, Springfield, KY 40069For SaleMLS ID #1728320, Ashley Peak, MINT Real Estate Group. Metro Search Inc. LLC DBA Apex MLS
- $236,0004 bd2 ba2.3k sqft415 Kelly Shop Rd, Springfield, KY 40069For Sale
 MLS ID #26022183, Kenzi Smith, Lifstyl Real Estate. Imagine MLS
 - $235,0003 bd1 ba1.7k sqft194 Tatum Springs Rd, Willisburg, KY 40078For SaleMLS ID #1729194, Tanner Culver, TNT Realty. Metro Search Inc. LLC DBA Apex MLS
