Welcome to 313 Glen Park – A Masterfully Reimagined Home in the Heart of Bay Village! This extraordinary 5-bed, 5.5-bath home has been completely rebuilt with a seamless blend of modern luxury and timeless design. Step through the grand 8’ solid mahogany door and feel the craftsmanship in every detail. Sunlight floods the open floor plan, highlighting rich wood floors and creating a warm, welcoming atmosphere. The expansive living room with wood-burning fireplace opens to a show-stopping chef’s kitchen with 48” gas range and double oven, pot filler, wine fridge, microwave drawer, quartz and butcher block counters, and custom cabinetry. The first-floor primary suite offers an electric fireplace, spa-like bath with twin rainfall showers, body jets, dual vanities, and a dream walk-in closet. Upstairs, a second primary suite provides privacy and comfort with dual closets and a luxury bath with jetted rainfall showers. Three additional bedrooms include a second ensuite and a shared full bath. The finished basement is built for entertaining, with a home gym, rec room, wet bar with wine fridge, and full bath. Outside, enjoy a beautifully landscaped lot and an oversized 2+ car garage with 8’ doors and EV charger pre-wiring. Ideally located just one mile from scenic Huntington Beach for lakefront sunsets and outdoor fun. Enjoy nearby Cahoon Memorial Park with its trails, green space, and community charm. Nearly everything is new: roof, HVAC, Anderson wood windows, siding, electrical, plumbing, driveway, and full foam insulation. This isn’t just a house — it’s a lifestyle. Schedule your private tour today to experience the extraordinary 313 Glen Park!
Closed
$1,139,000
313 Glen Park Dr, Bay Village, OH 44140
5beds
5,872sqft
Single Family Residence
Built in 2024
10,001 Square Feet Lot
$1,569,000 Zestimate®
$194/sqft
$5,823 Estimated rent
Home value
$1,569,000
$1.41M - $1.76M
$5,823/mo
Zestimate® history
Owner options
List your home for rent
$5,823/mo
Rent Zestimate®
Find your next renter with Zillow Rental Manager. Plus, with online applications, you can quickly screen prospective tenants – for free.
$5,823/mo
Rent Zestimate®
Refinance and save
$7,951/mo
Est. payment
Refinancing to a lower rate could help reduce your monthly payments and save thousands over the life of the loan.
$7,951/mo
Est. payment
Explore your selling options
Work with a Zillow partner agent
Leverage their expertise and Zillow's premium Showcase listings to get your home seen by more buyers.
Get startedList with your own agent
Get your home in front of millions of buyers by listing it on Zillow.
Learn how to do itSell it yourself
Take full control of how buyers see your home on Zillow by listing For Sale by Owner (FSBO).
List your homeWhat's special
Electric fireplaceOpen floor planFinished basementRec roomBeautifully landscaped lotHome gymEv charger pre-wiring
Zillow last checked:
Listing updated:
Listed by:
Michael Della Vella michaeldellavella@howardhanna.com440-821-9181,
Howard Hanna
Bought with:
Mike Vonderau, 2015002606
Howard Hanna
Source: MLS Now,MLS#: 5115787Originating MLS: Akron Cleveland Association of REALTORS
Facts & features
Interior
Bedrooms & bathrooms
- Bedrooms: 5
- Bathrooms: 6
- Full bathrooms: 5
- 1/2 bathrooms: 1
- Main level bathrooms: 2
- Main level bedrooms: 1
Primary bedroom
- Description: Flooring: Wood
- Features: Fireplace, Primary Downstairs, Walk-In Closet(s)
- Level: First
- Dimensions: 24 x 14
Primary bedroom
- Description: Flooring: Wood
- Features: Walk-In Closet(s)
- Level: Second
- Dimensions: 19 x 20
Bedroom
- Description: Flooring: Carpet
- Level: Second
- Dimensions: 14 x 13
Bedroom
- Description: Flooring: Carpet
- Level: Second
- Dimensions: 16 x 12
Bedroom
- Description: Flooring: Carpet
- Level: Second
- Dimensions: 17 x 13
Eat in kitchen
- Description: Flooring: Wood
- Level: First
- Dimensions: 21 x 26
Gym
- Description: Flooring: Other
- Level: Basement
- Dimensions: 13 x 11
Laundry
- Description: Flooring: Wood
- Level: First
- Dimensions: 19 x 6
Living room
- Description: Flooring: Wood
- Features: Fireplace
- Level: First
- Dimensions: 17 x 26
Office
- Description: Flooring: Wood
- Level: First
- Dimensions: 13 x 10
Recreation
- Description: Flooring: Carpet
- Features: Wet Bar
- Level: Basement
- Dimensions: 26 x 13
Heating
- Forced Air, Gas, None
Cooling
- Central Air, None
Appliances
- Laundry: Main Level, Laundry Tub, Sink
Features
- Wet Bar, Ceiling Fan(s), Eat-in Kitchen, His and Hers Closets, Kitchen Island, Primary Downstairs, Multiple Closets, Recessed Lighting, Soaking Tub, Vaulted Ceiling(s), Walk-In Closet(s)
- Windows: Blinds, Drapes, Screens, Wood Frames
- Basement: Full,Finished
- Number of fireplaces: 2
- Fireplace features: Electric, Great Room, Primary Bedroom
Interior area
- Total structure area: 5,872
- Total interior livable area: 5,872 sqft
- Finished area above ground: 4,072
- Finished area below ground: 1,800
Property
Parking
- Parking features: Concrete, Drain, Driveway, Detached, Electricity, Garage, Garage Door Opener, Oversized
- Garage spaces: 2
Accessibility
- Accessibility features: None
Features
- Levels: Two
- Stories: 2
- Patio & porch: Front Porch
- Exterior features: Lighting
Lot
- Size: 10,001 Square Feet
- Dimensions: 50 x 200
Details
- Parcel number: 20329002
Construction
Type & style
- Home type: SingleFamily
- Architectural style: Colonial
- Property subtype: Single Family Residence
Materials
- Shake Siding, Vinyl Siding
- Roof: Asphalt,Fiberglass
Condition
- Updated/Remodeled
- Year built: 2024
Utilities & green energy
- Sewer: Public Sewer
- Water: Public
Community & HOA
Community
- Features: Public Transportation
- Subdivision: Hb Pumphreys Glen Park Sub
HOA
- Has HOA: No
Location
- Region: Bay Village
Financial & listing details
- Price per square foot: $194/sqft
- Tax assessed value: $939,100
- Annual tax amount: $8,310
- Date on market: 8/28/2025
- Cumulative days on market: 262 days
- Listing agreement: Exclusive Right To Sell
Price history
| Date | Event | Price |
|---|---|---|
| 8/29/2025 | Sold | $1,139,000-5.1%$194/sqft |
Source: Public Record Report a problem | ||
| 7/17/2025 | Pending sale | $1,199,999$204/sqft |
Source: MLS Now #5115787 Report a problem | ||
| 6/14/2025 | Price change | $1,199,999-4%$204/sqft |
Source: MLS Now #5115787 Report a problem | ||
| 5/15/2025 | Price change | $1,250,000-3.8%$213/sqft |
Source: MLS Now #5115787 Report a problem | ||
| 4/25/2025 | Listed for sale | $1,299,900$221/sqft |
Source: MLS Now #5115787 Report a problem | ||
| 4/9/2025 | Listing removed | $1,299,900$221/sqft |
Source: MLS Now #5091955 Report a problem | ||
| 1/8/2025 | Listed for sale | $1,299,900$221/sqft |
Source: MLS Now #5091955 Report a problem | ||
| 12/12/2024 | Listing removed | $1,299,900$221/sqft |
Source:  MLS Now #5086042 Report a problem MLS Now #5086042 Report a problem | ||
| 11/21/2024 | Listed for sale | $1,299,900-1.9%$221/sqft |
Source: MLS Now #5086042 Report a problem | ||
| 11/12/2024 | Listing removed | $1,325,000$226/sqft |
Source: MLS Now #5070496 Report a problem | ||
| 11/11/2024 | Listed for sale | $1,325,000$226/sqft |
Source: MLS Now #5070496 Report a problem | ||
| 10/29/2024 | Contingent | $1,325,000$226/sqft |
Source: MLS Now #5070496 Report a problem | ||
| 10/14/2024 | Price change | $1,325,000-3.6%$226/sqft |
Source: MLS Now #5070496 Report a problem | ||
| 9/27/2024 | Listed for sale | $1,375,000+391.1%$234/sqft |
Source: MLS Now #5070496 Report a problem | ||
| 6/7/2023 | Sold | $280,000+4.1%$48/sqft |
Source: Public Record Report a problem | ||
| 5/25/2023 | Pending sale | $269,000$46/sqft |
Source: MLS Now #4460502 Report a problem | ||
| 5/24/2023 | Listed for sale | $269,000+46.9%$46/sqft |
Source: MLS Now #4460502 Report a problem | ||
| 12/5/2022 | Sold | $183,100$31/sqft |
Source: Public Record Report a problem | ||
Public tax history
| Year | Property taxes | Tax assessment |
|---|---|---|
| 2025 | $22,815 +236.3% | $328,690 +235.4% |
| 2024 | $6,785 +56% | $98,000 +54.3% |
| 2023 | $4,349 -0.3% | $63,530 |
| 2022 | $4,362 +10.4% | $63,530 |
| 2021 | $3,953 +8.2% | $63,530 +17% |
| 2020 | $3,654 -54.8% | $54,290 +0% |
| 2019 | $8,077 +127.9% | $54,280 0% |
| 2018 | $3,544 -5.4% | $54,290 +3.4% |
| 2017 | $3,744 +7.6% | $52,510 |
| 2016 | $3,479 | $52,510 |
| 2015 | $3,479 +5.5% | $52,510 +8% |
| 2014 | $3,299 +1.2% | $48,620 |
| 2013 | $3,261 +2.7% | $48,620 |
| 2012 | $3,174 -1.3% | $48,620 -3.3% |
| 2011 | $3,215 +0% | $50,270 |
| 2010 | $3,215 +8.1% | $50,270 |
| 2009 | $2,974 -0.2% | $50,270 -2% |
| 2008 | $2,980 +2% | $51,280 |
| 2007 | $2,921 -17.9% | $51,280 |
| 2006 | $3,556 +12.2% | $51,280 +10.3% |
| 2005 | $3,169 +0.1% | $46,490 |
| 2004 | $3,165 +3.7% | $46,490 |
| 2003 | $3,053 +14.9% | $46,490 +13.5% |
| 2002 | $2,658 -50.5% | $40,950 |
| 2001 | $5,369 | $40,950 |
| 2000 | $5,369 | $40,950 |
Find assessor info on the county website
Neighborhood: 44140
Nearby homes
- $786,2003 bd1 ba1.2k sqft319 Glen Park Dr, Bay Village, OH 44140Off Market
- $387,1004 bd2 ba1.2k sqft309 Glen Park Dr, Bay Village, OH 44140Off Market
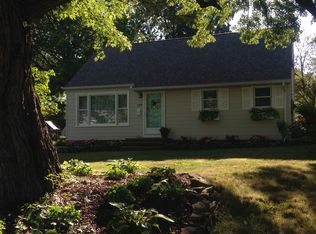
- $806,7003 bd2 ba780 sqft297 Glen Park Dr, Bay Village, OH 44140Off Market
- $312,7003 bd1 ba1.2k sqft321 Glen Park Dr, Bay Village, OH 44140Off Market
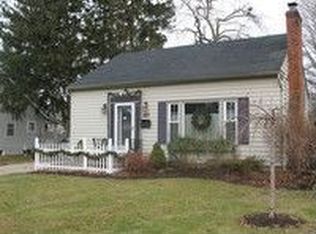
- $805,0004 bd3 ba4.1k sqft295 Glen Park Dr, Bay Village, OH 44140Sold
- $342,5003 bd1 ba1.4k sqft308 Canterbury Rd, Bay Village, OH 44140Off Market
- $318,7004 bd1 ba1.5k sqft306 Canterbury Rd, Bay Village, OH 44140Off Market
- $289,9003 bd1 ba1.2k sqft327 Glen Park Dr, Bay Village, OH 44140Off Market
Nearby schools
GreatSchools rating
- NANormandy Elementary SchoolGrades: K-2Distance: 0.4 mi
- 9/10Bay Middle SchoolGrades: 5-8Distance: 0.8 mi
- 9/10Bay High SchoolGrades: 9-12Distance: 1.7 mi
Schools provided by the listing agent
- District: Bay Village CSD - 1801
Source: MLS Now. This data may not be complete. We recommend contacting the local school district to confirm school assignments for this home.
Get a cash offer in 3 minutes
Find out how much your home could sell for in as little as 3 minutes with a no-obligation cash offer.
Estimated market value
$1,569,000
Get a cash offer in 3 minutes
Find out how much your home could sell for in as little as 3 minutes with a no-obligation cash offer.
Estimated market value
$1,569,000
- Ohio
- Cuyahoga County
- Bay Village
- 44140
- 313 Glen Park Dr
Nearby cities
Nearby zip codes
Other Bay Village Topics
