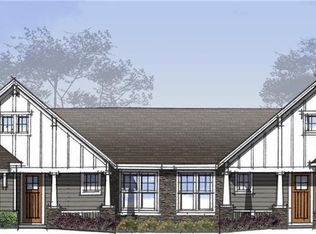
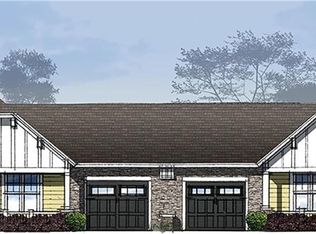
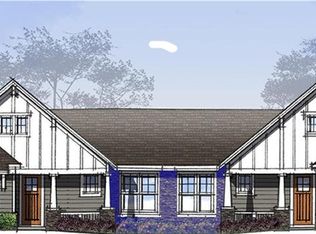
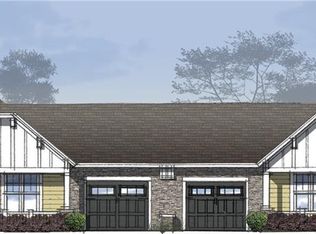
Ecusta Crossing is a new development of 56 attached, single-level 2-bedroom, 2-bath homes starting in the $350s in the beautiful Blue Ridge Mountains. Located adjacent to Shaws Creek and the Ecusta hiking and biking trail, you will enjoy maintenance-free living within a community filled with streams, shared green spaces and, of course, the Ecusta Trail right in your backyard. These are ranch-style homes with modern open floor plans that include exterior maintenance, landscaping, trash pickup and snow removal for a modest HOA fee. Exteriors are clad with rugged fiber-cement and stone veneer siding. Roofs are high-quality, long-lasting Architectural shingles. Inside, the flooring is engineered hardwood. The living room features a natural gas fireplace. All kitchen cabinets are solid wood with your choice of finishes. Kitchen countertops are your choice of granite or quartz. Kitchen appliances are energy efficient. Natural gas water heater and furnace and central A/C. Don't miss it!
Under contract-no show
$359,000
313 Golden Aster Dr, Hendersonville, NC 28739
2beds
1,399sqft
Townhouse
Built in 2023
0.04 Acres Lot
$355,200 Zestimate®
$257/sqft
$150/mo HOA
What's special
- 1331 days
- 5
- 0
Zillow last checked:
Listing updated:
Listed by:
Bill Fishburne bill.fishburne@howardhannatate.com,
Howard Hanna Beverly-Hanks,
Brian Woodward,
Howard Hanna Beverly-Hanks
Source: Canopy MLS as distributed by MLS GRID,MLS#: 3932901
Facts & features
Interior
Bedrooms & bathrooms
- Bedrooms: 2
- Bathrooms: 2
- Full bathrooms: 2
- Main level bedrooms: 2
Primary bedroom
- Level: Main
Bedroom s
- Level: Main
Bathroom full
- Level: Main
Dining room
- Level: Main
Kitchen
- Level: Main
Laundry
- Level: Main
Living room
- Level: Main
Utility room
- Level: Main
Heating
- Forced Air, Natural Gas
Cooling
- Central Air
Appliances
- Included: Dishwasher, Disposal, Electric Oven, Electric Range, ENERGY STAR Qualified Refrigerator, Exhaust Fan, Exhaust Hood, Gas Water Heater, Plumbed For Ice Maker, Refrigerator, Self Cleaning Oven
- Laundry: Electric Dryer Hookup, Main Level
Features
- Cathedral Ceiling(s), Open Floorplan, Walk-In Closet(s)
- Flooring: Laminate
- Doors: Insulated Door(s)
- Windows: Insulated Windows
- Has basement: No
- Attic: Pull Down Stairs
- Fireplace features: Gas, Gas Vented, Great Room
Interior area
- Total structure area: 1,399
- Total interior livable area: 1,399 sqft
- Finished area above ground: 1,399
- Finished area below ground: 0
Property
Parking
- Total spaces: 1
- Parking features: Driveway, Attached Garage, Garage on Main Level
- Attached garage spaces: 1
- Has uncovered spaces: Yes
Accessibility
- Accessibility features: No Interior Steps
Features
- Levels: One
- Stories: 1
- Entry location: Main
- Patio & porch: Front Porch, Patio
- Exterior features: Lawn Maintenance
- Has view: Yes
- View description: Mountain(s), Year Round
- Waterfront features: None, Pond, Creek/Stream
Lot
- Size: 0.04 Acres
- Features: Green Area, Pond(s), Rolling Slope, Wooded, Views
Details
- Parcel number: 9559217758
- Zoning: R2
- Special conditions: Standard
Construction
Type & style
- Home type: Townhouse
- Architectural style: Arts and Crafts,Traditional
- Property subtype: Townhouse
- Attached to another structure: Yes
Materials
- Fiber Cement, Stone Veneer
- Foundation: Slab, Other - See Remarks
Condition
- New construction: Yes
- Year built: 2023
Details
- Builder model: Building 2
- Builder name: WXZ Development
Utilities & green energy
- Sewer: Public Sewer
- Water: City
- Utilities for property: Cable Available, Underground Power Lines, Wired Internet Available
Community & HOA
Community
- Features: Pond, Street Lights, Walking Trails
- Security: Carbon Monoxide Detector(s)
- Subdivision: Ecusta Crossing
HOA
- Has HOA: Yes
- HOA fee: $150 monthly
Location
- Region: Hendersonville
- Elevation: 2000 Feet
Financial & listing details
- Price per square foot: $257/sqft
- Date on market: 1/6/2023
- Cumulative days on market: 24 days
- Listing terms: Cash,Conventional
- Road surface type: Concrete, Paved
Estimated market value
$355,200
$330,000 - $384,000
$2,185/mo
Price history
| Date | Event | Price |
|---|---|---|
| 2/8/2023 | Pending sale | $359,000$257/sqft |
Source:  Canopy MLS as distributed by MLS GRID #3932901 Report a problem Canopy MLS as distributed by MLS GRID #3932901 Report a problem | ||
| 2/7/2023 | Listing removed | -- |
Source: Beverly-Hanks & Associates, Inc. Report a problem | ||
| 1/27/2023 | Pending sale | $359,000$257/sqft |
Source: Canopy MLS as distributed by MLS GRID #3932901 Report a problem | ||
| 1/9/2023 | Listed for sale | $359,000$257/sqft |
Source: Canopy MLS as distributed by MLS GRID #3932901 Report a problem | ||
Public tax history
Tax history is unavailable.
Monthly payment
Est. payment
Payment breakdown
Explore the cost of this home by adjusting the details. Changes won't be saved.Climate risks
Neighborhood: 28739
Nearby schools
Schools provided by the listing agent
- Elementary: Bruce Drysdale
- Middle: Rugby
- High: West Henderson
Source: Canopy MLS as distributed by MLS GRID. This data may not be complete. We recommend contacting the local school district to confirm school assignments for this home.
- $359,0002 bd2 ba1.3k sqft311 Golden Aster Dr, Hendersonville, NC 28792Pending
- $307,8003 bd2 ba1.5k sqft2900 Brevard Rd, Hendersonville, NC 28739Off Market
- $369,0002 bd2 ba1.3k sqft33 Golden Aster Dr, Laurel Park, NC 28739Pending
- $395,0002 bd2 ba1.3k sqft31 Golden Aster Dr, Laurel Park, NC 28739New Construction
Similar homes
- $359,0002 bd2 ba1.3k sqftEcusta Crossing, Hendersonville, NC 28739New Construction
 MLS ID #3934131, Bill Fishburne, Howard Hanna Beverly-Hanks. Canopy MLS as distributed by MLS GRID
 - $379,0002 bd2 ba1.3k sqftEcusta Crossing, Hendersonville, NC 28792New ConstructionMLS ID #3934832, Bill Fishburne, Howard Hanna Beverly-Hanks. Canopy MLS as distributed by MLS GRID
- $405,0002 bd2 ba1.3k sqftEcusta Crossing, Hendersonville, NC 28739New Construction
 MLS ID #3934369, Bill Fishburne, Howard Hanna Beverly-Hanks. Canopy MLS as distributed by MLS GRID
 - $419,0002 bd2 ba1.3k sqftEcusta Crossing, Hendersonville, NC 28739New ConstructionMLS ID #3934119, Bill Fishburne, Howard Hanna Beverly-Hanks. Canopy MLS as distributed by MLS GRID
- $419,0002 bd2 ba1.3k sqft272 Golden Aster Dr #B-1, Hendersonville, NC 28739New ConstructionMLS ID #4003169, Daniel Hardin, Howard Hanna Beverly-Hanks. Canopy MLS as distributed by MLS GRID
- $389,0002 bd2 ba1.3k sqftEcusta Crossing, Laurel Park, NC 28739New ConstructionMLS ID #3934963, Bill Fishburne, Howard Hanna Beverly-Hanks. Canopy MLS as distributed by MLS GRID
- $419,0002 bd2 ba1.3k sqft270 Golden Aster Dr #B-1, Hendersonville, NC 28739New ConstructionMLS ID #4003166, Daniel Hardin, Howard Hanna Beverly-Hanks. Canopy MLS as distributed by MLS GRID
- $419,0002 bd2 ba1.3k sqft89 Golden Aster Dr #B-1, Hendersonville, NC 28739New ConstructionMLS ID #4002968, Daniel Hardin, Howard Hanna Beverly-Hanks. Canopy MLS as distributed by MLS GRID
- $419,0002 bd2 ba1.3k sqft197 Golden Aster Dr, Hendersonville, NC 28739New ConstructionMLS ID #4267820, Bill Fishburne, Howard Hanna Beverly-Hanks. Canopy MLS as distributed by MLS GRID
- $429,0002 bd2 ba1.3k sqft15 Bellflower Ln, Hendersonville, NC 28739New ConstructionMLS ID #4003231, Daniel Hardin, Howard Hanna Beverly-Hanks. Canopy MLS as distributed by MLS GRID
- $429,0002 bd2 ba1.3k sqft13 Bellflower Ln, Hendersonville, NC 28739New ConstructionMLS ID #4003196, Daniel Hardin, Howard Hanna Beverly-Hanks. Canopy MLS as distributed by MLS GRID
- $429,0002 bd2 ba1.3k sqft241 Golden Aster Dr #B-1, Hendersonville, NC 28739New ConstructionMLS ID #4002894, Daniel Hardin, Howard Hanna Beverly-Hanks. Canopy MLS as distributed by MLS GRID
- $429,0002 bd2 ba1.3k sqft49 Bellflower Ln, Hendersonville, NC 28739New ConstructionMLS ID #4065357, Daniel Hardin, Howard Hanna Beverly-Hanks. Canopy MLS as distributed by MLS GRID
- $429,0002 bd2 ba1.3k sqft189 Golden Aster Dr, Hendersonville, NC 28739New ConstructionMLS ID #4082287, Daniel Hardin, Howard Hanna Beverly-Hanks. Canopy MLS as distributed by MLS GRID
- $429,0002 bd2 ba1.3k sqft173 Golden Aster Dr, Hendersonville, NC 28739New ConstructionMLS ID #4082429, Bill Fishburne, Howard Hanna Beverly-Hanks. Canopy MLS as distributed by MLS GRID
- $439,0002 bd2 ba1.3k sqft229 Golden Aster Dr, Hendersonville, NC 28739New ConstructionMLS ID #4065404, Daniel Hardin, Howard Hanna Beverly-Hanks. Canopy MLS as distributed by MLS GRID
- $449,0002 bd2 ba1.3k sqft191 Golden Aster Dr, Hendersonville, NC 28739New ConstructionMLS ID #4083494, Bill Fishburne, Howard Hanna Beverly-Hanks. Canopy MLS as distributed by MLS GRID
- $429,0002 bd2 ba1.3k sqftEcusta Crossing, Hendersonville, NC 28792New ConstructionMLS ID #3934462, Bill Fishburne, Howard Hanna Beverly-Hanks. Canopy MLS as distributed by MLS GRID
- $429,0002 bd2 ba1.3k sqftEcusta Crossing, Hendersonville, NC 28792New ConstructionMLS ID #3934483, Bill Fishburne, Howard Hanna Beverly-Hanks. Canopy MLS as distributed by MLS GRID
- $419,0002 bd2 ba1.3k sqftEcusta Crossing, Hendersonville, NC 28792New ConstructionMLS ID #4147755, Bill Fishburne, Howard Hanna Beverly-Hanks. Canopy MLS as distributed by MLS GRID
