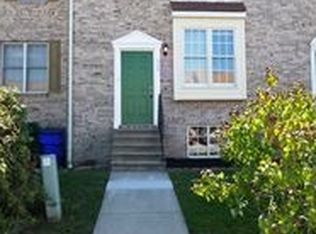
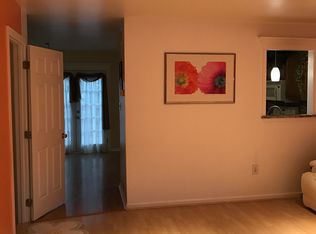
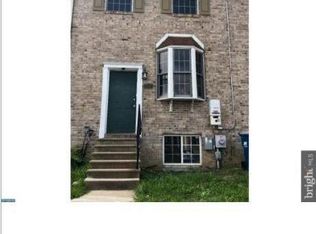
Multiple offers received. Offer deadline is set for Monday 8/17 at 5pm Welcome to this beautifully updated 4BR/3.5BA Townhome offering three full floors of finished living space and thoughtful updates throughout. The main level features a convenient half bath, a renovated kitchen with stainless steel appliances, and a spacious open-concept dining and living area—perfect for everyday living and entertaining. Just off the living room, an additional versatile room offers flexibility for a pantry, home office, or custom storage, and includes sliding doors to the fenced yard. Step out to a large wood deck overlooking the yard, which offers green space and many possibilities. Upstairs, the second floor offers two generously sized secondary bedrooms and a full hall bath, along with a spacious primary suite featuring a double closet and a private full bath with a walk-in shower. The finished lower level adds even more living space, including a fourth bedroom with its own private full bath, a large laundry room, ample storage, and a flexible room ideal for a family room, recreation area, or home gym. With recent updates, including a roof (tuned up 2026) and AC, abundant finished space, and a versatile layout designed to accommodate various needs, this move-in-ready townhome offers comfort, functionality, and room to grow. Imagine all this and close to shopping, restaurants, and commuter routes. All new windows ad sliding back door with a 50-year transferable warranty
Pending
$304,900
313 Goldsmith Ln, Newark, DE 19702
4beds
1,700sqft
Townhouse
Built in 1996
2,178 Square Feet Lot
$-- Zestimate®
$179/sqft
$13/mo HOA
What's special
Convenient half bathLarge laundry roomAmple storageFenced yard
- 35 days
- 112
- 1
Likely to sell faster than
Zillow last checked:
Listing updated:
Listed by:
Jodi Quinn 301-633-6700,
LPT Realty, LLC 8773662213,
Listing Team: Vybe
Source: Bright MLS,MLS#: DENC2106166
Facts & features
Interior
Bedrooms & bathrooms
- Bedrooms: 4
- Bathrooms: 4
- Full bathrooms: 3
- 1/2 bathrooms: 1
- Main level bathrooms: 1
Basement
- Area: 342
Heating
- Heat Pump, Forced Air, Electric
Cooling
- Central Air, Electric
Appliances
- Included: Electric Water Heater
Features
- Cathedral Ceiling(s)
- Flooring: Carpet, Tile/Brick, Vinyl
- Basement: Full,Finished
- Has fireplace: No
Interior area
- Total structure area: 1,700
- Total interior livable area: 1,700 sqft
- Finished area above ground: 1,358
- Finished area below ground: 342
Property
Parking
- Parking features: Parking Lot
Accessibility
- Accessibility features: None
Features
- Levels: Three
- Stories: 3
- Pool features: None
Lot
- Size: 2,178 Square Feet
- Dimensions: 18.00 x 127.60
Details
- Additional structures: Above Grade, Below Grade
- Parcel number: 09038.10276
- Zoning: NCPUD
- Special conditions: Standard
Construction
Type & style
- Home type: Townhouse
- Architectural style: Traditional
- Property subtype: Townhouse
Materials
- Brick, Vinyl Siding, Aluminum Siding
- Foundation: Concrete Perimeter
- Roof: Pitched,Shingle
Condition
- New construction: No
- Year built: 1996
Utilities & green energy
- Sewer: Public Sewer
- Water: Public
Community & HOA
Community
- Subdivision: Christiana Green
HOA
- Has HOA: Yes
- HOA fee: $150 annually
Location
- Region: Newark
Financial & listing details
- Price per square foot: $179/sqft
- Tax assessed value: $295,600
- Annual tax amount: $3,054
- Date on market: 8/12/2026
- Listing agreement: Exclusive Right To Sell
- Ownership: Fee Simple
Estimated market value
Not available
Estimated sales range
Not available
$2,582/mo
Price history
| Date | Event | Price |
|---|---|---|
| 8/17/2026 | Pending sale | $304,900$179/sqft |
Source:  Bright MLS #DENC2106166 Report a problem Bright MLS #DENC2106166 Report a problem | ||
| 8/12/2026 | Listed for sale | $304,900+111.9%$179/sqft |
Source: Bright MLS #DENC2106166 Report a problem | ||
| 1/2/2004 | Sold | $143,900$85/sqft |
Source: Public Record Report a problem | ||
Public tax history
| Year | Property taxes | Tax assessment |
|---|---|---|
| 2025 | $3,054 +20.2% | $295,600 +411.4% |
| 2024 | $2,540 +2.7% | $57,800 |
| 2023 | $2,474 +0.7% | $57,800 |
| 2022 | $2,456 +2.2% | $57,800 |
| 2021 | $2,404 +2.8% | $57,800 |
| 2020 | $2,338 +7.6% | $57,800 |
| 2019 | $2,173 +11% | $57,800 |
| 2017 | $1,957 +0.8% | $57,800 |
| 2016 | $1,942 | $57,800 |
| 2015 | $1,942 +9.4% | $57,800 |
| 2014 | $1,776 | $57,800 |
| 2013 | -- | $57,800 |
| 2012 | -- | $57,800 |
| 2011 | -- | $57,800 |
| 2010 | -- | $57,800 |
| 2009 | -- | $57,800 |
| 2008 | -- | $57,800 |
| 2007 | -- | $57,800 |
| 2006 | -- | $57,800 |
| 2005 | -- | $57,800 |
| 2004 | -- | $57,800 |
| 2003 | -- | $57,800 |
| 2002 | -- | $57,800 |
| 2001 | -- | $57,800 |
Find assessor info on the county website
Monthly payment
Est. payment
Payment breakdown
Explore the cost of this home by adjusting the details. Changes won't be saved.Climate risks
Neighborhood: Christiana Green
Nearby schools
Schools provided by the listing agent
- District: Christina
Source: Bright MLS. This data may not be complete. We recommend contacting the local school district to confirm school assignments for this home.
Similar homes
- $339,9003 bd3 ba1.7k sqft8 O'Rourke Ct, Newark, DE 19702For Sale

 MLS ID #DENC2109980, Ross Weiner, RE/MAX Associates-Wilmington. Bright MLS
 - $325,0003 bd2 ba1.6k sqft121 Valerie Ln, Bear, DE 19701For Sale
 MLS ID #DENC2110816, Dennis P Snavely, RE/MAX Elite. Bright MLS
 - $444,9004 bd3 ba2.3k sqft62 Hunting Ridge Rd, Newark, DE 19702For Sale
 MLS ID #DENC2111020, Andrea Harrington, Compass. Bright MLS
 - $269,0003 bd2 ba1.3k sqft1402 Flanders Way, Newark, DE 19702For Sale
 MLS ID #DENC2107746, Michael Mulski, Crown Homes Real Estate. Bright MLS
 - $264,9002 bd3 ba1.1k sqft9 Von Steuben Ct, Newark, DE 19702For SaleMLS ID #DENC2110310, Shonda Kelly, Empower Real Estate, LLC. Bright MLS
- $380,0003 bd3 ba2.2k sqft1 Lisa Dr, Newark, DE 19702For SaleMLS ID #DENC2109774, Toya Borjigin, Tesla Realty Group, LLC. Bright MLS
- $324,9002 bd2 ba1.5k sqft626 Kendall Dr, Bear, DE 19701For SaleMLS ID #DENC2108876, Rick Brown, Crown Homes Real Estate. Bright MLS
- $355,0003 bd3 ba2k sqft921 8th St, Newark, DE 19711For SaleMLS ID #DENC2110212, Corrie Sanders, LPT Realty, LLC. Bright MLS
- $299,9003 bd3 ba1.9k sqft62 Whitetail Way, Elkton, MD 21921For SaleMLS ID #MDCC2022586, Tony Letizia, VRA Realty. Bright MLS
- $225,0003 bd2 ba1.5k sqft152 Whitburn Pl, Newark, DE 19702For SaleMLS ID #DENC2109332, Matthew Ord, Crown Homes Real Estate. Bright MLS
- $305,0003 bd2 ba1.3k sqft4 Margit Ln, Wilmington, DE 19810For SaleMLS ID #DENC2111160, Minh Nguyen, Real Broker LLC. Bright MLS
- $190,0003 bd2 ba1.2k sqft335 Kemper Dr, Newark, DE 19702For SaleMLS ID #DENC2105528, Claryssa McEnany, Crown Homes Real Estate. Bright MLS
- $224,9002 bd1 ba960 sqftNone Available, Newark, DE 19702For SaleMLS ID #DENC2109414, Brian Hadley, Patterson-Schwartz-Hockessin. Bright MLS
- $293,0002 bd2 ba1.9k sqft84 Mule Deer Ct, Elkton, MD 21921For SaleMLS ID #MDCC2022534, Jason Duncan, Foraker Realty Co.. Bright MLS
- $305,0004 bd2 ba1.8k sqft1502 Willis Pl, Wilmington, DE 19805For SaleMLS ID #DENC2108786, Jemimah Chuks, EXP Realty, LLC. Bright MLS
- $339,0003 bd2 ba1.1k sqft23 Winnwood Rd, Newark, DE 19711For SaleMLS ID #DENC2107930, Desi Rivera, EXP Realty, LLC. Bright MLS
- $419,9003 bd3 ba2.1k sqft325 Latrobe Dr, Newark, DE 19702For SaleMLS ID #DENC2109260, Chad Mitchell, Crown Homes Real Estate. Bright MLS
- $365,0003 bd2 ba1.2k sqft5910 Old Capitol Trl, Wilmington, DE 19808For SaleMLS ID #DENC2110354, Dot Donovan, Keller Williams Realty Wilmington. Bright MLS
- $315,0004 bd2 ba1.9k sqft292 Hamilton Ave, Pennsville, NJ 08070For SaleMLS ID #NJSA2019760, Richard Clarke, Fathom Realty NJ, LLC. Bright MLS
