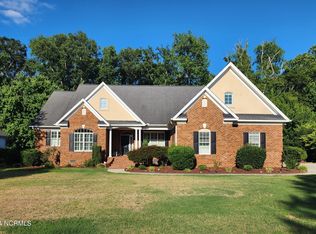
Located in the Ironwood Golf and Country Club, this stunning custom 4402 square foot Kidd Construction home boasts unrivaled attention to detail. Situated on double lots, over an acre of land, and featuring 3 floors, 4-bedrooms, 3-full bath and 1-half bath and 3 garages. Guests are greeted upon entry by hand scraped, reclaimed Heritage Pine hardwood floors and a wall of windows with double doors opening to a deck overlooking a small creek. The spacious living room and kitchen are open-concept, perfect for hosting friends and family. The living room has coffered ceilings, a stone fireplace with built-in shelving. The kitchen has granite countertops, a huge eat-in island, updated appliances, two dishwashers, induction cooktop and a walk-in pantry with sink. Off the kitchen you will find the window lined dining room with double tray ceilings and beautiful natural light. On the main floor you will also find a half-bath, double garage, mudroom with built-ins and office space and the primary suite. The primary suite has a double glass door leading to the deck, a stunning ensuite bathroom with a walk-in shower, free standing tub, double sink and walk-in closet. One of the walk-in closets doubles as a laundry room. Upstairs, you will find two versatile bonus rooms, two bedrooms, and a full bathroom with double sinks. The full bathroom also has a secondary washer/dryer. In the basement, you will find a huge living space with a full kitchen, bedroom, and a full bath. The basement has two double glass doors leading to a covered patio overlooking the backyard. The third garage comes to the basement. The yard features a stone patio, iron fence and steps to the creek. Energy efficient, the property has geothermal HVAC and hybrid water heater (water is preheated by the geothermal HVAC for the most efficiency.) Due to basement flooring being concrete, the 836 sf are not included in the heated square footage.
Sold for $790,000
$790,000
313 Golf View Drive, Greenville, NC 27834
4beds
3,567sqft
Single Family Residence
Built in 2014
0.62 Acres Lot
$764,000 Zestimate®
$221/sqft
$3,109 Estimated rent
Home value
$764,000
$726,000 - $802,000
$3,109/mo
Zestimate® history
Owner options
List your home for rent
$3,109/mo
Rent Zestimate®
Find your next renter with Zillow Rental Manager. Plus, with online applications, you can quickly screen prospective tenants – for free.
$3,109/mo
Rent Zestimate®
Refinance and save
$4,812/mo
Est. payment
Refinancing to a lower rate could help reduce your monthly payments and save thousands over the life of the loan.
$4,812/mo
Est. payment
Explore your selling options
Work with a Zillow partner agent
Leverage their expertise and Zillow's premium Showcase listings to get your home seen by more buyers.
Get startedList with your own agent
Get your home in front of millions of buyers by listing it on Zillow.
Learn how to do itSell it yourself
Take full control of how buyers see your home on Zillow by listing For Sale by Owner (FSBO).
List your homeWhat's special
Zillow last checked:
Listing updated:
Listed by:
SARAH WEIR 252-412-5050,
Sarah Weir Group
Bought with:
AMANDA GARRIS, 281960
Aldridge & Southerland
Source: Hive MLS,MLS#: 100501294 Originating MLS: Coastal Plains Association of Realtors
Originating MLS: Coastal Plains Association of RealtorsFacts & features
Interior
Bedrooms & bathrooms
- Bedrooms: 4
- Bathrooms: 4
- Full bathrooms: 3
- 1/2 bathrooms: 1
Rooms
- Room types: Bedroom 1, Living Room, Dining Room, Kitchen, Office, Den, Bedroom 2, Bedroom 3, Bedroom 4, Bonus Room, Media Room
Bedroom 1
- Level: First
Bedroom 2
- Level: Basement
Bedroom 3
- Level: Second
Bedroom 4
- Level: Second
Bonus room
- Level: Second
Den
- Level: Basement
Dining room
- Level: First
Kitchen
- Level: Basement
Kitchen
- Level: First
Living room
- Level: First
Media room
- Level: Second
Office
- Level: First
Heating
- Forced Air, Other
Cooling
- Other
Appliances
- Included: Vented Exhaust Fan, Electric Cooktop, Built-In Microwave, Washer, Refrigerator, Dryer, Disposal, Dishwasher, Convection Oven
- Laundry: Dryer Hookup, Washer Hookup, Laundry Closet
Features
- Master Downstairs, Walk-in Closet(s), Tray Ceiling(s), High Ceilings, Entrance Foyer, Mud Room, Solid Surface, Bookcases, Kitchen Island, 2nd Kitchen, Ceiling Fan(s), Pantry, Walk-in Shower, Basement, Blinds/Shades, Gas Log, In-Law Quarters, Walk-In Closet(s)
- Flooring: Carpet, Concrete, Tile, Wood
- Doors: Thermal Doors
- Windows: Thermal Windows
- Basement: Exterior Entry,Finished
- Attic: Storage,Walk-In
- Has fireplace: Yes
- Fireplace features: Gas Log
Interior area
- Total structure area: 3,567
- Total interior livable area: 3,567 sqft
Property
Parking
- Total spaces: 3
- Parking features: Garage Faces Side, Concrete, On Site
Features
- Levels: Three Or More
- Stories: 3
- Patio & porch: Covered, Deck, Patio, Porch, Screened
- Exterior features: Thermal Doors
- Fencing: Metal/Ornamental
- Has view: Yes
- View description: Creek/Stream
- Has water view: Yes
- Water view: Creek/Stream
Lot
- Size: 0.62 Acres
- Dimensions: 110 x 254 x 115 x 227
- Features: Wooded
Details
- Parcel number: 069058
- Zoning: R9S
- Special conditions: Standard
Construction
Type & style
- Home type: SingleFamily
- Property subtype: Single Family Residence
Materials
- Brick Veneer, Stone, Fiber Cement
- Foundation: See Remarks
- Roof: Architectural Shingle
Condition
- New construction: No
- Year built: 2014
Utilities & green energy
- Sewer: Public Sewer
- Water: Public
- Utilities for property: Natural Gas Connected, Sewer Available, Water Available
Community & HOA
Community
- Security: Security Lights, Smoke Detector(s)
- Subdivision: Ironwood
HOA
- Has HOA: Yes
- Amenities included: Maintenance Common Areas
- HOA fee: $400 monthly
- HOA name: Ironwood HOA
- HOA phone: 252-752-4653
Location
- Region: Greenville
Financial & listing details
- Price per square foot: $221/sqft
- Tax assessed value: $680,889
- Annual tax amount: $6,680
- Date on market: 10/13/2025
- Cumulative days on market: 4 days
- Listing agreement: Exclusive Right To Sell
- Listing terms: Cash,Conventional,FHA,VA Loan
Price history
| Date | Event | Price |
|---|---|---|
| 5/29/2025 | Sold | $790,000-1.3%$221/sqft |
Source:  Hive MLS #100501294 Report a problem Hive MLS #100501294 Report a problem | ||
| 4/18/2025 | Contingent | $800,000$224/sqft |
Source: Hive MLS #100501294 Report a problem | ||
| 4/15/2025 | Listed for sale | $800,000+841.2%$224/sqft |
Source: Hive MLS #100501294 Report a problem | ||
| 5/20/2010 | Listing removed | $85,000$24/sqft |
Source: Moorefield Real Estate-Greenville,NC #93103 Report a problem | ||
| 3/20/2010 | Listed for sale | $85,000+70%$24/sqft |
Source: Moorefield Real Estate-Greenville,NC #93103 Report a problem | ||
| 7/13/2006 | Sold | $50,000$14/sqft |
Source: Public Record Report a problem | ||
Public tax history
| Year | Property taxes | Tax assessment |
|---|---|---|
| 2025 | $6,692 +0.2% | $680,889 |
| 2024 | $6,680 +15.8% | $680,889 +41.8% |
| 2023 | $5,768 +2.3% | $480,255 |
| 2022 | $5,636 | $480,255 |
| 2021 | -- | $480,255 |
| 2020 | $5,684 +7.2% | $480,255 +4.1% |
| 2019 | $5,302 +579.7% | $461,559 +8.9% |
| 2018 | $780 | $423,787 |
| 2017 | $780 | $423,787 |
| 2016 | $780 | $423,787 +2.4% |
| 2015 | $780 | $414,035 +5% |
| 2014 | $780 | $394,289 +506.6% |
| 2013 | -- | $65,000 |
| 2012 | -- | $65,000 |
| 2011 | -- | $65,000 |
| 2010 | -- | $65,000 |
| 2009 | -- | $65,000 |
| 2008 | -- | $65,000 |
| 2007 | -- | $65,000 |
| 2006 | -- | $65,000 |
Find assessor info on the county website
Neighborhood: Ironwood
Nearby homes
- $659,000-- bd3 ba3.8k sqft317 Golf View Dr, Greenville, NC 27834Off Market
- $60,0000.44 Acres309 Golf View Dr, Greenville, NC 27834Off Market
- $644,3004 bd4 ba3.8k sqft3613 Oak Hills Dr, Greenville, NC 27834Off Market
- $549,0004 bd3 ba2.8k sqft321 Golf View Dr, Greenville, NC 27834Off Market
- $820,7006 bd6 ba5.5k sqft3609 Oak Hills Dr, Greenville, NC 27834Off Market
- $452,6000.33 Acres308 Golf View Dr, Greenville, NC 27834Off Market
- $---- sqft3617 Oak Hills Dr LOT 56, Greenville, NC 27834Off Market
- $60,0000.5 Acres3617 Oak Hills Dr, Greenville, NC 27834Off Market
Nearby schools
GreatSchools rating
- 4/10Falkland Elementary SchoolGrades: PK-5Distance: 3.2 mi
- 6/10Farmville Middle SchoolGrades: 6-8Distance: 8 mi
- 5/10Farmville Central High SchoolGrades: 9-12Distance: 7.8 mi
Schools provided by the listing agent
- Elementary: Falkland Elementary School
- Middle: Farmville Middle School
- High: Farmville Central High School
Source: Hive MLS. This data may not be complete. We recommend contacting the local school district to confirm school assignments for this home.


Get pre-qualified for a loan
At Zillow Home Loans, we can pre-qualify you in as little as 5 minutes with no impact to your credit score.An equal housing lender. NMLS #10287.
Sell for more on Zillow
Get a Zillow Showcase℠ listing at no additional cost and you could sell for .
$764,000
2% more
+$15,280
With Zillow Showcase(estimated)
$779,280
- North Carolina
- Pitt County
- Greenville
- 27834
- Ironwood
- 313 Golf View Drive
Nearby cities
Nearby neighborhoods
Nearby zip codes
Other Greenville Topics
