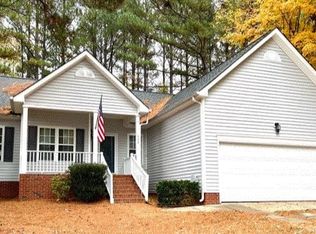
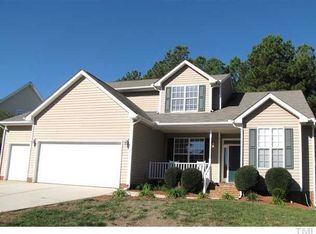
This sprawling and beautiful Holly Springs home is available immediately and sure to please! 313 Gooseberry Drive offers room for everyone with 6 bedrooms/3 full bathrooms as well as a massive 3 car garage that's an exceedingly rare find in our market. This home is tucked-away in Arbor Creek, a desirable pool/playground neighborhood convenient to downtown Holly Springs, HWY 55, I-540, renowned restaurants, a multitude of local parks (including the Ting Stadium) and more. An expansive driveway with an adjacent parking pad, the aforementioned 3 car garage and a covered front porch welcomes you home each day. Once inside, you're find yourself in an immaculate interior that lives large and also boasts hardwoods and tile/vinyl throughout; the only carpet to be found is on the staircase and it's brand-new! The interior has also been treated to a total paint job - this home truly shines. The foyer opens to a dramatic, exposed staircase straight ahead. On the right is a perfectly-proportioned dining room with double windows, a tray ceiling, chair rail and wainscotting. Take the foyer straight ahead to the sprawling family room with double windows, a cozy fireplace and a TV niche above. The family room also offers direct access to an exceedingly-private, covered screened-in porch with Eze-Breeze panels (that allow you to use this space 3 1/2 seasons a year), tiled floors, a vaulted ceiling and enough room to make this an additional family room parked in the middle of a lush backyard. Next, you'll surely be drawn into the updated kitchen showcasing beautiful maple upper and lower cabinetry accentuated by thick granite countertops as well as a custom-tiled backsplash. The kitchen also offers a double bowl sink, a massive pantry and a suite of absolutely beautiful stainless-steel appliances including a gas cooktop, a wall oven/microwave, dishwasher and a refrigerator with ice/water in the door. Adjoining the kitchen is a lovely breakfast room offering access to the garage as well as the backyard. Before heading upstairs, don't miss the coveted first floor bedroom with a walk-in closet, double windows and a full bathroom easily accessible just around the corner. The second level is home to 5 more bedrooms as well as a conveniently-located laundry room with built-in cabinetry, connections for a full-size washer/dryer as well as an impressive, over-sized laundry sink. The primary bedroom at 313 Gooseberry is a sight to behold. Aside from the fact that it's absolutely massive, it also boasts a tray ceiling, a walk-in closet and a luxurious bathroom with a jetted tub, dual sinks on an elongated and elevated vanity, a water closet and a walk-in shower. Not to be outdone, the secondary bedrooms are also impressive with ample closet space, lovely natural light and easy access to a full hall bathroom with a marble-topped vanity, a tub/shower and a linen closet. The top floor is also home to a tucked-away room with hardwood flooring and a TV mount and could be utilized as a game room, a home office, etc. The 3 car garage at this property is truly a gem for those in need of additional storage space, vehicle storage/shop space, outdoor equipment, etc. It includes a utility sink as well as an entire wall of custom-built cabinets that will house an enormous amount. Lastly, be sure to visit the fenced-in backyard with a shade trees, a patio and unparalleled privacy! Property Features Availability: Available for immediate occupancy Hardwoods Galore: This home boasts hardwoods and tile/vinyl throughout; the only carpet to be found is on the stairs! Lease Term: 12 month minimum lease term Lawn and Landscaping Maintenance Included : Enjoy the privacy and luxury of a single family home without giving up your weekends maintaining the yard! Rent includes year-round turnkey lawn and landscaping maintenance Dog Friendly: Owners will consider one dog 50# or smaller, no puppies or cats, breed restrictions apply, additional $400 security deposit and annual $130 pet fee required. Please contact Property Manager prior to applying to further discuss. 3 Car Over-Sized Garage: Exceedingly rare over-sized 3 car garage with an outside parking pad as well as a utility sink and a wall of storage cabinets 1st Floor Bedroom: Desirable 1st floor bedroom with a walk-in closet and a full bathroom around the corner Community Amenities: Nestled in Arbor Creek with a community pool, playground, covered picnic area and more 2nd Floor Laundry: Chores just got a bit less burdensome - a conveniently-located 2nd floor laundry room means no more hauling laundry up and down the stairs Outdoor Living: Enjoy the shady and private backyard from the comfort of a massive, screened-in porch with Eze-Breeze panels (that allow you to use this space 3 1/2 seasons a year) tiled flooring and a ceiling fan; adjacent patio as well! NOTES: We do not advertise on Facebook or Craigslist.
This property is not currently displayed as for sale or rent on Zillow. This may be different from what's on other websites or public sources.