Skip main navigation
Sold for $309,900
  • $309,900

    313 Graydon Cir, Waverly, VA 23890

    3beds
    1,547sqft
    Single Family Residence
    Built in 1975
    0.35 Acres Lot
    $275,200 Zestimate®
    $200/sqft
    $2,031 Estimated rent

    Home value

    $275,200

    $259,000 - $292,000

    $2,031/mo

    Zestimate® history
    Loading
    Loading...

    Owner options

    List your home for rent

    $2,031/mo

    Rent Zestimate®

    Find your next renter with Zillow Rental Manager. Plus, with online applications, you can quickly screen prospective tenants – for free.

    Learn more

    $2,031/mo

    Rent Zestimate®

    Refinance and save

    $1,804/mo

    Est. payment

    Refinancing to a lower rate could help reduce your monthly payments and save thousands over the life of the loan.

    See today's rates

    $1,804/mo

    Est. payment

    Explore your selling options

    Work with a Zillow partner agent

    Leverage their expertise and Zillow's premium Showcase listings to get your home seen by more buyers.

    Get started

    List with your own agent

    Get your home in front of millions of buyers by listing it on Zillow.

    Learn how to do it

    Sell it yourself

    Take full control of how buyers see your home on Zillow by listing For Sale by Owner (FSBO).

    List your home

    What's special

    Wood burning fireplaceEncapsulated crawl spaceFinished garageBright bath areaNew plumbingCustom kitchenFresh paint
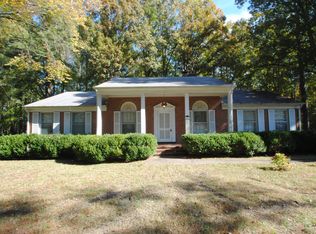
    Better than new -this quality built brick ranch home has had a total "do over" Upgrades include a new roof, fresh paint both interior and exterior, new plumbing, new electrical to include a 200 AMP panel, new windows, 2 1/2 ton HVAC, encapsulated crawl space, attic insulation, finished garage to include sheet rock and insulation with the ability to heat and cool if so desired, This one is a must see - situated in most established and well-kept neighborhood, the home boasts a custom kitchen with gorgeous cabinets and Samsung appliances, large living area , and cozy den with wood burning fireplace and built in cabinets/shelving!! Primary has walk in closet and bright bath area, alternate bedrooms offer ample living and closet space! Qualifies for many 100 Percent financing opportunities - call today and schedule to see this dream home -Nothing but quality and lots of charm!

    Zillow last checked:

    Listing updated:

    Listed by:

    Carla Mayes (804)526-0491,

    Harris & Assoc, Inc

    Bought with:

    Jeffrey Huff, 0225262340

    Huff Land and Forestry Consulting

    Source: CVRMLS,MLS#: 2522804MLS LogoOriginating MLS: Central Virginia Regional MLS

    Facts & features

    Interior

    Bedrooms & bathrooms
    • Bedrooms: 3
    • Bathrooms: 2
    • Full bathrooms: 2
    Primary bedroom
    • Description: walk in closet
    • Level: First
    • Dimensions: 0 x 0
    Bedroom 2
    • Description: Carpet
    • Level: First
    • Dimensions: 0 x 0
    Bedroom 3
    • Description: Carpet
    • Level: First
    • Dimensions: 0 x 0
    Family room
    • Description: Wood burning fireplace
    • Level: First
    • Dimensions: 0 x 0
    Other
    • Description: Tub & Shower
    • Level: First
    Great room
    • Description: Carpet
    • Level: First
    • Dimensions: 0 x 0
    Kitchen
    • Description: Custom Cabinetry
    • Level: First
    • Dimensions: 0 x 0
    Laundry
    • Level: First
    • Dimensions: 0 x 0
    Heating
    • Electric, Heat Pump
    Cooling
    • Central Air, Electric
    Appliances
    • Included: Dishwasher, Electric Water Heater, Refrigerator, Stove
    • Laundry: Dryer Hookup
    Features
    • Bookcases, Built-in Features, Bedroom on Main Level, Ceiling Fan(s), Eat-in Kitchen, Cable TV
    • Flooring: Partially Carpeted, Vinyl
    • Basement: Crawl Space
    • Attic: Pull Down Stairs
    • Number of fireplaces: 1
    • Fireplace features: Masonry, Wood Burning
    Interior area
    • Total interior livable area: 1,547 sqft
    • Finished area above ground: 1,547
    • Finished area below ground: 0

    Property

    Parking
    • Total spaces: 1
    • Parking features: Attached, Garage
    • Attached garage spaces: 1
    Features
    • Levels: One
    • Stories: 1
    • Patio & porch: Stoop
    • Pool features: None
    • Fencing: None
    Lot
    • Size: 0.35 Acres
    Details
    • Parcel number: 28A121B6

    Construction

    Type & style
    • Home type: SingleFamily
    • Architectural style: Ranch
    • Property subtype: Single Family Residence
    Materials
    • Brick, Drywall
    • Roof: Shingle
    Condition
    • Resale
    • New construction: No
    • Year built: 1975

    Utilities & green energy

    • Sewer: Public Sewer
    • Water: Public

    Community & neighborhood

    Location
    • Region: Waverly
    • Subdivision: None

    Other

    Other facts
    • Ownership: Individuals
    • Ownership type: Sole Proprietor

    Price history

    DateEventPrice
    9/22/2025Sold$309,900$200/sqft
    Source: CVRMLS #2522804 Report a problem
    8/29/2025Pending sale$309,900$200/sqft
    Source: CVRMLS #2522804 Report a problem
    8/13/2025Price change$309,900+1.6%$200/sqft
    Source: CVRMLS #2522804 Report a problem
    7/14/2025Listed for sale$305,000+702.6%$197/sqft
    Source: Owner Report a problem
    9/11/2024Sold$38,000$25/sqft
    Source: Public Record Report a problem
    6/17/2024Contingent$38,000$25/sqft
    Source: REIN Inc. #10538488 Report a problem
    6/14/2024Listed for sale$38,000$25/sqft
    Source: REIN Inc. #10538488 Report a problem

    Public tax history

    YearProperty taxesTax assessment
    2025$597 $112,700
    2024$597 +10.4%$112,700
    2023$541 $112,700
    2022$541 +10%$112,700 +32.9%
    2021$492 $84,800
    2020$492 $84,800
    2018-- --
    2017-- $99,400
    2016-- $99,400
    2015$537 $99,400
    2014$537 $99,400
    2013$537 $99,400

    Find assessor info on the county website

    Neighborhood: 23890

    Nearby schools

    GreatSchools rating
    Schools provided by the listing agent
    • Elementary: Sussex Central
    • Middle: Sussex Central
    • High: Sussex Central

    Source: CVRMLS. This data may not be complete. We recommend contacting the local school district to confirm school assignments for this home.

    Get pre-qualified for a loan
    At Zillow Home Loans, we can pre-qualify you in as little as 5 minutes with no impact to your credit score.

    An equal housing lender. NMLS #10287.