Skip main navigation
Off market
  • $2,629,500

    313 Greenway Ln, Richmond, VA 23226

    4beds
    4,272sqft
    SingleFamily
    Built in 1937
    0.44 Acres Lot
    $2,629,500 Zestimate®
    $616/sqft
    $5,260 Estimated rent

    Home value

    $2,629,500

    $2.29M - $3.02M

    $5,260/mo

    Zestimate® history
    Loading
    Loading...

    Owner options

    List your home for rent

    $5,260/mo

    Rent Zestimate®

    Find your next renter with Zillow Rental Manager. Plus, with online applications, you can quickly screen prospective tenants – for free.

    Learn more

    $5,260/mo

    Rent Zestimate®

    Refinance and save

    $16,265/mo

    Est. payment

    Refinancing to a lower rate could help reduce your monthly payments and save thousands over the life of the loan.

    See today's rates

    $16,265/mo

    Est. payment

    Explore your selling options

    Work with a Zillow partner agent

    Leverage their expertise and Zillow's premium Showcase listings to get your home seen by more buyers.

    Get started

    List with your own agent

    Get your home in front of millions of buyers by listing it on Zillow.

    Learn how to do it

    Sell it yourself

    Take full control of how buyers see your home on Zillow by listing For Sale by Owner (FSBO).

    List your home

    What's special

    Stately brick and slate Cape with a front center hall, open staircase foyer, and 9 ft ceilings on the first floor offer elegance as well as great flow. This home offers gracious formal rooms including a large living room with a gas fireplace and a spacious dining room ideal for entertaining. A first floor addition offers a family room with a wood burning fireplace and wide plank floors open to a bright morning and breakfast room with French doors to the terrace and wonderful connections through arched brick openings to the renovated kitchen with all the bells and whistles. This fabulous design makes this area the hub of the home and also has a convenient back entry with mudroom area. The first floor bedroom suite with renovated bath and 2 closets with exterior door to rear is ideal for guests. Upstairs there is the master suite with full bath, 2 closets, and 2 additional spacious bedrooms with a hall bath to share. The basement rec room is professionally finished with good ceiling height and has a fireplace. The beautifully landscaped yard is breathtaking with an over-sized blue stone terrace and landscape lighting. This turn-key gem has too many highlights to mention.

    This property is not currently displayed as for sale or rent on Zillow. This may be different from what's on other websites or public sources.

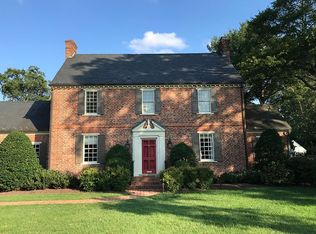
    Facts & features

    Interior

    Bedrooms & bathrooms
    • Bedrooms: 4
    • Bathrooms: 6
    • Full bathrooms: 4
    • 1/2 bathrooms: 2
    Heating
    • Forced air, Heat pump, Gas, Wood / Pellet
    Cooling
    • Central
    Appliances
    • Included: Dishwasher, Garbage disposal, Microwave, Range / Oven, Refrigerator
    Features
    • Built In Cabinet/Bookcases, French Doors, Center Hall, 9 Ft + Ceilings, Eat-In-Kitchen, Island, MBR Bath, 1st Floor Bedrm W/ Full Bath, Bay/Bow Window, Countertops - Solid Surface
    • Flooring: Hardwood
    • Basement: Finished
    • Has fireplace: Yes
    Interior area
    • Total interior livable area: 4,272 sqft

    Property

    Parking
    • Parking features: Garage - Attached, Garage - Detached
    Features
    • Exterior features: Brick
    Lot
    • Size: 0.44 Acres
    Details
    • Parcel number: W0200135017

    Construction

    Type & style
    • Home type: SingleFamily
    Materials
    • Wood
    • Foundation: Crawl/Raised
    • Roof: Slate
    Condition
    • Year built: 1937

    Utilities & green energy

    • Sewer: Public Sewer

    Community & HOA

    Location
    • Region: Richmond

    Financial & listing details

    • Price per square foot: $616/sqft
    • Tax assessed value: $1,604,000
    • Annual tax amount: $19,248
    • Ownership: Individuals

    Price history

    DateEventPrice
    5/10/2018Sold$1,011,000+12.5%$237/sqft
    Source: CVRMLS #1808639 Report a problem
    4/5/2018Pending sale$899,000$210/sqft
    Source: Long & Foster REALTORS #1808639 Report a problem
    3/30/2018Listed for sale$899,000+108.1%$210/sqft
    Source: Long & Foster REALTORS #1808639 Report a problem
    8/15/1997Sold$432,000+2.9%$101/sqft
    Source: Public Record Report a problem
    1/14/1997Sold$420,000$98/sqft
    Source: Public Record Report a problem

    Public tax history

    YearProperty taxesTax assessment
    2025$19,248 +6.3%$1,604,000 +6.3%
    2024$18,108 +9.1%$1,509,000 +9.1%
    2023$16,596 $1,383,000
    2022$16,596 +18%$1,383,000 +18%
    2021$14,064 +18.1%$1,172,000 +18.1%
    2020$11,904 +17.1%$992,000 +17.1%
    2019$10,164 +3.9%$847,000 +3.9%
    2018$9,780 +2.4%$815,000 +2%
    2017$9,552 $799,000
    2016$9,552 $799,000 +0.3%
    2015$9,552 $797,000 +0.1%
    2014$9,552 $796,000
    2013-- $796,000 -7.7%
    2012-- $862,000 -1.6%
    2011-- $876,000
    2010-- $876,000 +0.1%
    2009-- $875,500 +5.4%
    2008-- $831,000 +2.7%
    2007-- $809,400 +6.9%
    2006-- $756,900 +7.5%
    2005-- $703,800 +17%
    2003-- $601,500
    2002-- $601,500 +15%
    2001$7,479 $523,000
    Find assessor info on the county website

    Neighborhood: Stonewall Court

    Nearby schools

    GreatSchools rating
    Schools provided by the listing agent
    • Elementary: Munford
    • Middle: Albert Hill
    • High: Thomas Jefferson

    Source: The MLS. This data may not be complete. We recommend contacting the local school district to confirm school assignments for this home.

    Get a cash offer in 3 minutes
    Find out how much your home could sell for in as little as 3 minutes with a no-obligation cash offer.
    Estimated market value
    $2,629,500
    Get a cash offer in 3 minutes
    Find out how much your home could sell for in as little as 3 minutes with a no-obligation cash offer.
    Estimated market value
    $2,629,500