Skip main navigation
Closed
  • $485,000

    313 GREENWAY Lane, St. Augustine, FL 32092

    3beds
    2,491sqft
    Single Family Residence
    Built in 2021
    6,098 Square Feet Lot
    $485,400 Zestimate®
    $195/sqft
    $2,953 Estimated rent

    Home value

    $485,400

    $456,000 - $515,000

    $2,953/mo

    Zestimate® history
    Loading
    Loading...

    Owner options

    List your home for rent

    $2,953/mo

    Rent Zestimate®

    Find your next renter with Zillow Rental Manager. Plus, with online applications, you can quickly screen prospective tenants – for free.

    Learn more

    $2,953/mo

    Rent Zestimate®

    Refinance and save

    $4,544/mo

    Est. payment

    Refinancing to a lower rate could help reduce your monthly payments and save thousands over the life of the loan.

    See today's rates

    $4,544/mo

    Est. payment

    Explore your selling options

    Work with a Zillow partner agent

    Leverage their expertise and Zillow's premium Showcase listings to get your home seen by more buyers.

    Get started

    List with your own agent

    Get your home in front of millions of buyers by listing it on Zillow.

    Learn how to do it

    Sell it yourself

    Take full control of how buyers see your home on Zillow by listing For Sale by Owner (FSBO).

    List your home

    What's special

    Fully fenced yardBuilt-in fireplaceGarage has built-in shelvesFlex roomOffice with doorsQuiet cul-de-sacShiplap walls
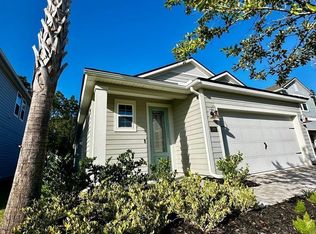
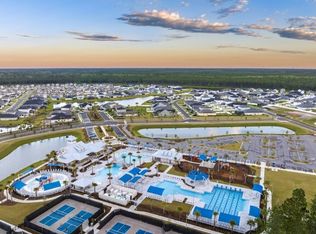
    The largest home in the highly sought-after Hartford neighborhoood!! This move-in ready three bedroom, two and a half bath home sits on a quiet cul-de-sac in the heart of Silverleaf Village, a golf cart friendly community with no CDD fees. The home was built in 2021 and stands out with a wooded preserve behind it and a generous pie-shaped lot that gives you extra breathing room. A grand entry welcomes you inside. The main level includes an office with doors, a flex room, a mudroom space off the garage, and an eat-in kitchen with a coffee bar. The living area feels warm and polished with shiplap walls, a built-in fireplace, and a mounted TV that stays. A large pantry with custom shelving adds solid storage. Upstairs, the primary bedroom features tray ceilings and plenty of room to relax. A bonus room adds flexible space for work, play, or guests. Outdoor upgrades include pavers, a screened-in back porch, and a fully fenced yard. The garage has built-in shelves and an electric vehicle chargerFrom your front door you can walk to the Amazing Amenity Center with pools, parks, and recreation an easy part of daily life. This home is priced to sell quickly. Do not miss it

    Zillow last checked:

    Listing updated:

    Listed by:

    STACI GIL 848-250-1674,

    WATSON REALTY CORP 904-436-1300

    Bought with:

    CASEY CZAPLA, 3353755

    SUNSHINE REALTY LLC

    Source: realMLS,MLS#: 2119194MLS Logo

    Facts & features

    Interior

    Bedrooms & bathrooms
    • Bedrooms: 3
    • Bathrooms: 3
    • Full bathrooms: 2
    • 1/2 bathrooms: 1
    Heating
    • Central, Zoned
    Cooling
    • Central Air, Zoned
    Appliances
    • Included: Dishwasher, Disposal, Dryer, Gas Oven, Gas Range, Ice Maker, Refrigerator, Tankless Water Heater, Washer, Water Softener Owned
    Features
    • Breakfast Nook, Built-in Features, Ceiling Fan(s), Eat-in Kitchen, Entrance Foyer, Kitchen Island, Pantry, Primary Bathroom - Shower No Tub, Smart Home, Smart Thermostat, Walk-In Closet(s)
    • Flooring: Carpet, Tile
    • Number of fireplaces: 1
    • Fireplace features: Electric
    Interior area
    • Total interior livable area: 2,491 sqft

    Property

    Parking
    • Total spaces: 2
    • Parking features: Electric Vehicle Charging Station(s), Garage, Garage Door Opener
    • Garage spaces: 2
    Features
    • Levels: Two
    • Stories: 2
    • Patio & porch: Patio, Porch, Screened
    • Spa features: Community
    • Fencing: Back Yard
    • Has view: Yes
    • View description: Protected Preserve
    Lot
    • Size: 6,098 Square Feet
    • Features: Cul-De-Sac, Sprinklers In Front, Sprinklers In Rear
    Details
    • Parcel number: 0265690370

    Construction

    Type & style
    • Home type: SingleFamily
    • Architectural style: Contemporary
    • Property subtype: Single Family Residence
    Materials
    • Roof: Shingle
    Condition
    • New construction: No
    • Year built: 2021

    Utilities & green energy

    • Water: Public
    • Utilities for property: Cable Connected, Natural Gas Connected

    Community & HOA

    Community
    • Security: Carbon Monoxide Detector(s), Security System Owned, Smoke Detector(s)
    • Subdivision: Silverleaf
    HOA
    • Has HOA: Yes
    • Amenities included: Pool, Basketball Court, Children's Pool, Clubhouse, Dog Park, Jogging Path, Maintenance Grounds, Park, Pickleball, Playground, Tennis Court(s)
    • Services included: Maintenance Grounds
    • HOA fee: $1,400 annually
    • HOA name: Silverleaf Master HOA
    Location
    • Region: Saint Augustine

    Financial & listing details

    • Price per square foot: $195/sqft
    • Tax assessed value: $511,318
    • Annual tax amount: $4,577
    • Date on market: 11/26/2025
    • Listing terms: Cash,Conventional,FHA,VA Loan

    Price history

    DateEventPrice
    1/30/2026Sold$485,000-3%$195/sqft
    Source: realMLS #2119194 Report a problem
    1/15/2026Pending sale$499,999$201/sqft
    Source: realMLS #2119194 Report a problem
    11/26/2025Listed for sale$499,999-11.5%$201/sqft
    Source: realMLS #2119194 Report a problem
    9/1/2023Sold$565,000-0.7%$227/sqft
    Source: realMLS #1234976 Report a problem
    7/28/2023Pending sale$569,000$228/sqft
    Source: realMLS #1234976 Report a problem
    7/17/2023Contingent$569,000$228/sqft
    Source: Engel & Volkers #1234976 Report a problem
    6/30/2023Listed for sale$569,000+41%$228/sqft
    Source: realMLS #1234976 Report a problem
    9/2/2021Sold$403,480$162/sqft
    Source: Public Record Report a problem

    Public tax history

    YearProperty taxesTax assessment
    2025$4,578 +12.4%$353,811 +2.9%
    2024$4,071 -20.2%$343,840 -18.3%
    2023$5,100 +2.7%$421,113 +3%
    2022$4,966 +586.1%$408,848 +643.4%
    2021$724 $55,000
    Find assessor info on the county website

    Neighborhood: 32092

    Nearby schools

    GreatSchools rating
    Schools provided by the listing agent
    • Elementary: Liberty Pines Academy
    • Middle: Liberty Pines Academy
    • High: Tocoi Creek

    Source: realMLS. This data may not be complete. We recommend contacting the local school district to confirm school assignments for this home.

    Get a cash offer in 3 minutes
    Find out how much your home could sell for in as little as 3 minutes with a no-obligation cash offer.
    Estimated market value
    $485,400
    Get a cash offer in 3 minutes
    Find out how much your home could sell for in as little as 3 minutes with a no-obligation cash offer.
    Estimated market value
    $485,400