You won't want to miss this one!! Welcome home to this beautifully updated 3-bedroom, 2.5 -bath ranch offering comfort, warmth, and convenience all in one inviting package. The inviting entryway showcases beautiful hardwood flooring that continues into all three bedrooms, adding timeless charm and easy maintenance.The heart of the home features a stunning floor-to-ceiling stone fireplace complete with a built-in blower, providing both cozy ambiance and efficient warmth during cooler months. Whether you're relaxing by the fire or gathering in the spacious family room, this home is designed for easy living and comfortable entertaining.Step outside to enjoy the open deck — perfect for hosting friends and summer barbecues — or start your mornings peacefully on the screened-in porch with a cup of coffee in hand. The outdoor spaces offer the ideal blend of relaxation and entertainment.Recent improvements provide peace of mind, including a brand-new roof installed in July 2025, complete exterior repainting in 2025, and a new bathroom floor added in 2025. Sale includes the Hot Tub-winterized for 2 years- not warranted. See sellers's disclosures. Conveniently located just 15 minutes from GM, this move-in-ready home offers both tranquility and accessibility.This ranch is a must-see and ready for you to move right in — don’t miss your opportunity to make it yours!All measurements to be verified by buyer and buyers agent.
Closed
$237,000
313 Greenwood Trl, Ossian, IN 46777
3beds
1,784sqft
Single Family Residence
Built in 1980
0.32 Acres Lot
$239,800 Zestimate®
$--/sqft
$2,136 Estimated rent
Home value
$239,800
Estimated sales range
Not available
$2,136/mo
Zestimate® history
Owner options
List your home for rent
$2,136/mo
Rent Zestimate®
Find your next renter with Zillow Rental Manager. Plus, with online applications, you can quickly screen prospective tenants – for free.
$2,136/mo
Rent Zestimate®
Refinance and save
$1,493/mo
Est. payment
Refinancing to a lower rate could help reduce your monthly payments and save thousands over the life of the loan.
$1,493/mo
Est. payment
Explore your selling options
Work with a Zillow partner agent
Leverage their expertise and Zillow's premium Showcase listings to get your home seen by more buyers.
Get startedList with your own agent
Get your home in front of millions of buyers by listing it on Zillow.
Learn how to do itSell it yourself
Take full control of how buyers see your home on Zillow by listing For Sale by Owner (FSBO).
List your homeWhat's special
Spacious family roomInviting entrywayBeautiful hardwood flooring
Zillow last checked:
Listing updated:
Listed by:
Patricia Ross Cell:260-402-3753,
Impact Realty LLC
Bought with:
Trisha Sarrazin, RB25000674
CENTURY 21 Bradley Realty, Inc
Source: IRMLS,MLS#: 202605481
Facts & features
Interior
Bedrooms & bathrooms
- Bedrooms: 3
- Bathrooms: 3
- Full bathrooms: 2
- 1/2 bathrooms: 1
- Main level bedrooms: 3
Bedroom 1
- Level: Main
Bedroom 2
- Level: Main
Dining room
- Level: Main
- Area: 128
- Dimensions: 16 x 8
Family room
- Level: Main
- Area: 361
- Dimensions: 19 x 19
Kitchen
- Level: Main
- Area: 120
- Dimensions: 10 x 12
Living room
- Level: Main
- Area: 322
- Dimensions: 23 x 14
Heating
- Natural Gas, Forced Air, Heat Pump
Cooling
- Central Air, Heat Pump, Ceiling Fan(s)
Appliances
- Included: Dishwasher, Microwave, Refrigerator, Washer, Dryer-Gas, Electric Range, Water Filtration System, Electric Water Heater, Water Softener Owned
- Laundry: Gas Dryer Hookup, Main Level
Features
- Bar, Ceiling Fan(s), Double Vanity, Stand Up Shower, Tub/Shower Combination, Main Level Bedroom Suite
- Flooring: Hardwood, Carpet, Laminate, Tile
- Windows: Double Pane Windows, Window Treatments, Blinds
- Has basement: No
- Attic: Pull Down Stairs
- Number of fireplaces: 1
- Fireplace features: Living Room, Fireplace Screen/Door, Wood Burning
Interior area
- Total structure area: 1,784
- Total interior livable area: 1,784 sqft
- Finished area above ground: 1,784
- Finished area below ground: 0
Property
Parking
- Total spaces: 2
- Parking features: Attached, Concrete
- Attached garage spaces: 2
- Has uncovered spaces: Yes
Features
- Levels: One
- Stories: 1
- Patio & porch: Deck, Screened
- Has spa: Yes
- Spa features: Private
- Fencing: None
Lot
- Size: 0.32 Acres
- Dimensions: 90X156
- Features: Level, City/Town/Suburb
Details
- Additional structures: Outbuilding
- Parcel number: 900216501039.000009
Construction
Type & style
- Home type: SingleFamily
- Architectural style: Ranch
- Property subtype: Single Family Residence
Materials
- Stone, Wood Siding
- Foundation: Slab
- Roof: Asphalt
Condition
- New construction: No
- Year built: 1980
Utilities & green energy
- Sewer: City
- Water: City
Community & HOA
Community
- Subdivision: Sandalwood
Location
- Region: Ossian
Financial & listing details
- Tax assessed value: $230,600
- Annual tax amount: $1,494
- Date on market: 2/21/2026
- Listing terms: Cash,Conventional,FHA,USDA Loan,VA Loan
Price history
| Date | Event | Price |
|---|---|---|
| 4/24/2026 | Sold | $237,000-5.2% |
Source:  IRMLS #202605481 Report a problem IRMLS #202605481 Report a problem | ||
| 3/17/2026 | Pending sale | $249,900 |
Source: IRMLS #202605481 Report a problem | ||
| 2/21/2026 | Listed for sale | $249,900+108.4% |
Source: IRMLS #202605481 Report a problem | ||
| 8/20/2010 | Listing removed | $119,900$67/sqft |
Source: BKM Real Estate #201006501 Report a problem | ||
| 7/25/2010 | Listed for sale | $119,900+2%$67/sqft |
Source: BKM Real Estate #201006501 Report a problem | ||
| 12/30/2002 | Sold | $117,500+19.9%$66/sqft |
Source: Public Record Report a problem | ||
| 9/29/1999 | Sold | $98,000$55/sqft |
Source: Public Record Report a problem | ||
Public tax history
| Year | Property taxes | Tax assessment |
|---|---|---|
| 2025 | $1,495 +13.9% | $230,600 +2.9% |
| 2024 | $1,312 +5.4% | $224,200 +9% |
| 2023 | $1,245 +26.6% | $205,700 +8.4% |
| 2022 | $983 +23.7% | $189,800 +18.1% |
| 2021 | $795 +4.4% | $160,700 +5.5% |
| 2020 | $762 +15.9% | $152,300 +6.3% |
| 2019 | $657 +25.2% | $143,300 +11% |
| 2018 | $525 +7.5% | $129,100 +1.5% |
| 2017 | $488 +4.7% | $127,200 +2% |
| 2016 | $466 -7.5% | $124,700 -0.1% |
| 2014 | $504 +11.6% | $124,800 +1.1% |
| 2013 | $452 +29.3% | $123,400 +20.7% |
| 2012 | $349 -20.4% | $102,200 -6.9% |
| 2011 | $439 -3.9% | $109,800 +1.2% |
| 2010 | $457 +44.3% | $108,500 |
| 2009 | $316 -60.5% | $108,500 +0.2% |
| 2006 | $801 | $108,300 -2.7% |
| 2005 | -- | $111,300 |
Find assessor info on the county website
Neighborhood: 46777
Nearby homes
- $277,7004 bd2 ba2.4k sqft401 Greenwood Trl, Ossian, IN 46777Off Market
- $264,5003 bd2 ba1.6k sqft309 Greenwood Trl, Ossian, IN 46777Off Market
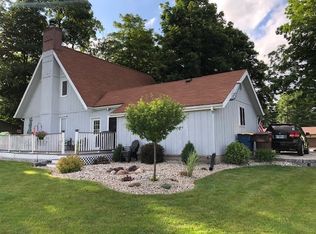
- $305,6003 bd2 ba2.1k sqft316 Beechwood Dr, Ossian, IN 46777Off Market
- $266,9003 bd2 ba1.3k sqft310 Beechwood Dr, Ossian, IN 46777Off Market
- $230,3003 bd2 ba1.3k sqft405 Greenwood Trl, Ossian, IN 46777Off Market
- $205,0003 bd2 ba1.4k sqft305 Greenwood Trl, Ossian, IN 46777Sold
- $230,0003 bd2 ba1.4k sqft314 Greenwood Trl, Ossian, IN 46777Sold
- $293,6003 bd2 ba1.6k sqft404 Beechwood Dr, Ossian, IN 46777Off Market
Nearby schools
GreatSchools rating
- 8/10Ossian ElementaryGrades: PK-5Distance: 0.4 mi
- 7/10Norwell Middle SchoolGrades: 6-8Distance: 3.5 mi
- 8/10Norwell High SchoolGrades: 9-12Distance: 3.5 mi
Schools provided by the listing agent
- Elementary: Ossian
- Middle: Norwell
- High: Norwell
- District: Northern Wells Community
Source: IRMLS. This data may not be complete. We recommend contacting the local school district to confirm school assignments for this home.


Get pre-qualified for a loan
At Zillow Home Loans, we can pre-qualify you in as little as 5 minutes with no impact to your credit score.An equal housing lender. NMLS #10287.
- Indiana
- Wells County
- Ossian
- 46777
- 313 Greenwood Trl
Nearby cities
Nearby zip codes
Other Ossian Topics
