Skip main navigation
Sold for $335,000
  • $335,000

    313 Hampton Farms Trl, Greenville, SC 29617

    3beds
    1,575sqft
    Single Family Residence
    Built in 2017
    5,662.8 Square Feet Lot
    $339,600 Zestimate®
    $213/sqft
    $1,874 Estimated rent

    Home value

    $339,600

    Estimated sales range

    Not available

    $1,874/mo

    Zestimate® history
    Loading
    Loading...

    Owner options

    List your home for rent

    $1,874/mo

    Rent Zestimate®

    Find your next renter with Zillow Rental Manager. Plus, with online applications, you can quickly screen prospective tenants – for free.

    Learn more

    $1,874/mo

    Rent Zestimate®

    Refinance and save

    $2,245/mo

    Est. payment

    Refinancing to a lower rate could help reduce your monthly payments and save thousands over the life of the loan.

    See today's rates

    $2,245/mo

    Est. payment

    Explore your selling options

    Work with a Zillow partner agent

    Leverage their expertise and Zillow's premium Showcase listings to get your home seen by more buyers.

    Get started

    List with your own agent

    Get your home in front of millions of buyers by listing it on Zillow.

    Learn how to do it

    Sell it yourself

    Take full control of how buyers see your home on Zillow by listing For Sale by Owner (FSBO).

    List your home

    What's special

    Single-story homeCozy retreatSleek epoxy coatingOpen layoutCovered patioDurable lvp flooringLarge primary suite
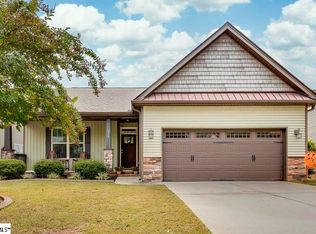
    Charming living starts on Hampton Farms Trail, a cozy retreat that’s sure to prevail! This single-story home combines comfort, style, and function in one beautiful package. With an open layout, the main living space feels light, airy, and inviting, the perfect backdrop for both quiet mornings and lively evenings. At the heart of the home, the kitchen shines with stunning granite countertops, offering both beauty and function for everyday living. The large primary suite is tucked away at the back, offering privacy from the secondary bedrooms, an ideal setup for relaxation. Thoughtful upgrades throughout include durable LVP flooring and both the garage and patio feature a sleek epoxy coating for long-lasting appeal. Step outside to a covered patio and an additional 12' x 12' patio space, ready for your BBQ grill, hot tub, pergola, dog run, storage shed or whatever fits your lifestyle. The backyard is a true blank canvas ready for your personal touch. Located in a quiet, friendly neighborhood, you’ll enjoy walkability to the Swamp Rabbit Trail, and be just minutes from Downtown Travelers Rest, Furman University, and Paris Mountain State Park. Whether you're into hiking, biking, or enjoying local shops and dining, this location puts you at the heart of it all. Don't miss your chance to call this gem on Hampton Farms Trail home! SELLER IS A LICENSED REAL ESTATE AGENT.

    Zillow last checked:

    Listing updated:

    Listed by:

    The Clever People 864-940-3777,

    eXp Realty - Clever People

    Bought with:

    AGENT NONMEMBER

    NONMEMBER OFFICE

    Source: WUMLS,MLS#: 20288801MLS LogoOriginating MLS: Western Upstate Association of Realtors

    Facts & features

    Interior

    Bedrooms & bathrooms
    • Bedrooms: 3
    • Bathrooms: 2
    • Full bathrooms: 2
    • Main level bathrooms: 2
    • Main level bedrooms: 3
    Primary bedroom
    • Level: Main
    • Dimensions: 14X15
    Bedroom 2
    • Level: Main
    • Dimensions: 14X10
    Bedroom 3
    • Level: Main
    • Dimensions: 10X10
    Dining room
    • Level: Main
    • Dimensions: 12X10
    Kitchen
    • Level: Main
    • Dimensions: 15X11
    Laundry
    • Level: Main
    • Dimensions: 6X7
    Living room
    • Level: Main
    • Dimensions: 17X16
    Heating
    • Forced Air
    Cooling
    • Central Air, Forced Air
    Appliances
    • Included: Dishwasher, Electric Oven, Electric Range, Disposal, Microwave
    Features
    • Ceiling Fan(s), Dual Sinks, Granite Counters, Garden Tub/Roman Tub, High Ceilings, Bath in Primary Bedroom, Main Level Primary, Pull Down Attic Stairs, Separate Shower
    • Flooring: Luxury Vinyl, Luxury VinylTile
    • Basement: None
    Interior area
    • Total structure area: 1,533
    • Total interior livable area: 1,575 sqft
    • Finished area above ground: 0
    • Finished area below ground: 0

    Property

    Parking
    • Total spaces: 2
    • Parking features: Attached, Garage
    • Attached garage spaces: 2
    Features
    • Levels: One
    • Stories: 1
    • Patio & porch: Porch
    Lot
    • Size: 5,662 sqft
    • Features: Level, Outside City Limits, Subdivision
    Details
    • Parcel number: B008.0102206.00

    Construction

    Type & style
    • Home type: SingleFamily
    • Architectural style: Bungalow
    • Property subtype: Single Family Residence
    Materials
    • Stone, Vinyl Siding
    • Foundation: Slab
    • Roof: Composition,Shingle
    Condition
    • Year built: 2017
    Details
    • Builder name: Sk Builders

    Utilities & green energy

    • Sewer: Public Sewer
    • Water: Public
    • Utilities for property: Cable Available, Electricity Available, Sewer Available, Water Available, Underground Utilities

    Community & neighborhood

    Security
    • Security features: Smoke Detector(s)
    Community
    • Community features: Common Grounds/Area, Sidewalks
    Location
    • Region: Greenville
    • Subdivision: Other

    HOA & financial

    HOA
    • Has HOA: Yes
    • HOA fee: $300 annually
    • Services included: Street Lights

    Other

    Other facts
    • Listing agreement: Exclusive Right To Sell

    Price history

    DateEventPrice
    7/16/2025Sold$335,000$213/sqft
    Source: WUMLS #20288801 Report a problem
    6/15/2025Pending sale$335,000$213/sqft
    Source: WUMLS #20288801 Report a problem
    6/15/2025Contingent$335,000$213/sqft
    Source: Greater Greenville AOR #1560206 Report a problem
    6/12/2025Listed for sale$335,000+55.8%$213/sqft
    Source: Greater Greenville AOR #1560206 Report a problem
    3/30/2020Sold$215,000-3.2%$137/sqft
    Source: Public Record Report a problem
    2/27/2020Pending sale$222,000$141/sqft
    Source: Marchant Company, The #1411941 Report a problem
    2/17/2020Listed for sale$222,000+21.4%$141/sqft
    Source: Marchant Company, The #1411941 Report a problem
    5/12/2017Sold$182,812$116/sqft
    Source: Public Record Report a problem

    Public tax history

    YearProperty taxesTax assessment
    2024$2,012 -1.4%$204,280
    2023$2,040 +7.1%$204,280
    2022$1,904 +1.8%$204,280
    2021$1,870 +731.5%$204,280 +17.3%
    2020$225 $174,180
    2019$225 +36.4%$174,180
    2018$165 $174,180 +3315.3%
    2017$165 $5,100

    Find assessor info on the county website

    Neighborhood: 29617

    Nearby schools

    GreatSchools rating
    Schools provided by the listing agent
    • Elementary: Armstrong Elementary
    • Middle: Berea Middle
    • High: Berea High

    Source: WUMLS. This data may not be complete. We recommend contacting the local school district to confirm school assignments for this home.

    Get a cash offer in 3 minutes
    Find out how much your home could sell for in as little as 3 minutes with a no-obligation cash offer.
    Estimated market value
    $339,600
    Get a cash offer in 3 minutes
    Find out how much your home could sell for in as little as 3 minutes with a no-obligation cash offer.
    Estimated market value
    $339,600