Look no further for VALUE for the AREA. Charming brick, 1.5 story Cape Cod style home in Glenview. This home is located within School district 34 and Glenbrook High School District 225, ranked No 1 in Niche's 2025 Best School Districts in America Rankings. Currently a 3 bed / 1 bath layout that is primed and ready to be reconfigured up to a 3 bedroom / 3 bathroom layout. OR, the lot allows room to build up or build back (subject to village approval). Ideal for investors or buyers looking to update, expand, or design a home that fits their needs and lifestyle. The upstairs bedroom, with vast seating / office area, already includes roughed out plumbing to complete a 1/2 or full bath. The unfinished basement, with approx 720 sq ft, is an open canvas to add another bedroom, full bath, den or recreation room. 4 off-alley exterior parking spaces, providing ample room for a future garage. Less than a mile from Downtown Glenview including the Metra train station, Glenview Library, and multiple new restaurant and store openings. This home is being sold strictly AS-IS. Showings require 48 hour notice. Some photos have been digitally de-cluttered for presentation purposes
Active
$449,000
313 Harlem Ave, Glenview, IL 60025
3beds
2,037sqft
Single Family Residence
Built in 1948
4,573 Square Feet Lot
$-- Zestimate®
$220/sqft
$-- HOA
What's special
Charming brick
- 15 days
- 1,299
- 41
Likely to sell faster than
Zillow last checked:
Listing updated:
Listed by:
Amy Gillham 312-802-9257,
HomeSmart Connect LLC
Source: MRED as distributed by MLS GRID,MLS#: 12718218
Facts & features
Interior
Bedrooms & bathrooms
- Bedrooms: 3
- Bathrooms: 1
- Full bathrooms: 1
Rooms
- Room types: Sitting Room
Primary bedroom
- Level: Second
- Area: 154 Square Feet
- Dimensions: 14X11
Bedroom 2
- Features: Flooring (Hardwood)
- Level: Main
- Area: 108 Square Feet
- Dimensions: 12X9
Bedroom 3
- Features: Flooring (Hardwood)
- Level: Main
- Area: 88 Square Feet
- Dimensions: 11X8
Dining room
- Features: Flooring (Hardwood)
- Level: Main
- Area: 63 Square Feet
- Dimensions: 9X7
Kitchen
- Features: Flooring (Ceramic Tile)
- Level: Main
- Area: 110 Square Feet
- Dimensions: 11X10
Living room
- Features: Flooring (Hardwood)
- Level: Main
- Area: 176 Square Feet
- Dimensions: 16X11
Sitting room
- Level: Second
- Area: 252 Square Feet
- Dimensions: 18X14
Heating
- Natural Gas
Cooling
- Central Air
Appliances
- Laundry: In Unit
Features
- Basement: Unfinished,Full
Interior area
- Total structure area: 2,037
- Total interior livable area: 2,037 sqft
Property
Parking
- Total spaces: 4
- Parking features: Gravel, Off Alley, Yes, Owned
Accessibility
- Accessibility features: No Disability Access
Features
- Stories: 1.5
- Patio & porch: Deck
- Fencing: Fenced
Lot
- Size: 4,573 Square Feet
Details
- Additional parcels included: 10073020260000
- Parcel number: 10073020260000
- Special conditions: None
Construction
Type & style
- Home type: SingleFamily
- Architectural style: Cape Cod
- Property subtype: Single Family Residence
Materials
- Vinyl Siding, Brick
Condition
- New construction: No
- Year built: 1948
Utilities & green energy
- Sewer: Public Sewer
- Water: Public
Community & HOA
HOA
- Services included: None
Location
- Region: Glenview
Financial & listing details
- Price per square foot: $220/sqft
- Tax assessed value: $207,990
- Annual tax amount: $7,931
- Date on market: 8/19/2026
- Ownership: Fee Simple
Estimated market value
Not available
Estimated sales range
Not available
Not available
Price history
| Date | Event | Price |
|---|---|---|
| 8/19/2026 | Listed for sale | $449,000+172.1%$220/sqft |
Source:  MRED as distributed by MLS GRID #12718218 Report a problem MRED as distributed by MLS GRID #12718218 Report a problem | ||
| 5/17/2012 | Listing removed | $165,000$81/sqft |
Source: FreedomSoft LLLP Report a problem | ||
| 3/16/2012 | Listed for sale | $165,000$81/sqft |
Source: FreedomSoft LLLP Report a problem | ||
Public tax history
| Year | Property taxes | Tax assessment |
|---|---|---|
| 2024 | $4,758 +3.8% | $20,799 +0% |
| 2023 | $4,586 +2.9% | $20,798 |
| 2022 | $4,457 +23.1% | $20,798 +42.5% |
| 2021 | $3,621 +1.2% | $14,600 |
| 2020 | $3,579 +4.9% | $14,600 -11% |
| 2019 | $3,411 -0.2% | $16,405 +10% |
| 2018 | $3,418 +2.7% | $14,911 |
| 2017 | $3,327 +5.9% | $14,911 |
| 2016 | $3,143 -3.9% | $14,911 +8.2% |
| 2015 | $3,270 +1.9% | $13,782 |
| 2014 | $3,208 +3.1% | $13,782 |
| 2013 | $3,110 +5.2% | $13,782 -3.5% |
| 2012 | $2,958 +4.7% | $14,279 |
| 2011 | $2,824 +2.2% | $14,279 |
| 2010 | $2,764 +6% | $14,279 -25.8% |
| 2009 | $2,607 +7.2% | $19,237 -12% |
| 2008 | $2,432 +14.9% | $21,861 |
| 2007 | $2,117 +14.8% | $21,861 +36.4% |
| 2006 | $1,844 +2.2% | $16,033 |
| 2005 | $1,806 +5.2% | $16,033 |
| 2004 | $1,716 +1% | $16,033 +37.1% |
| 2003 | $1,699 +1% | $11,692 |
| 2002 | $1,681 +21.5% | $11,692 |
| 2001 | $1,384 +2.7% | $11,692 +22.8% |
| 2000 | $1,347 +1.2% | $9,520 |
| 1999 | $1,330 | $9,520 |
Find assessor info on the county website
Monthly payment
Est. payment
Payment breakdown
Explore the cost of this home by adjusting the details. Changes won't be saved.Climate risks
Neighborhood: 60025
Nearby schools
Schools provided by the listing agent
- Elementary: Hoffman Elementary School
- Middle: Springman Middle School
- High: Glenbrook South High School
- District: 34
Source: MRED as distributed by MLS GRID. This data may not be complete. We recommend contacting the local school district to confirm school assignments for this home.
Similar homes
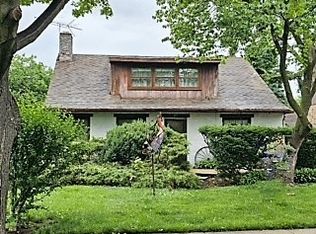
- $490,0003 bd1 ba1.2k sqft2226 Central Rd, Glenview, IL 60025New
 MLS ID #12748653, Rufo Moyo, RE/MAX American Dream. MRED as distributed by MLS GRID
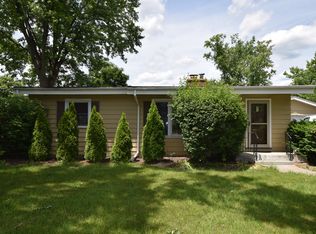
 - $--3 bd2 ba1.4k sqft1521 Maple St, Glenview, IL 60025Auction
 ServiceLink Auction
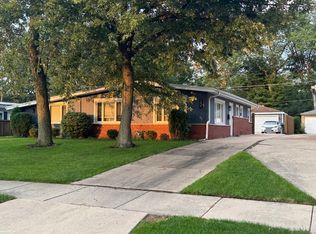
 - $449,0003 bd2 ba1.1k sqft8719 N Oriole Ave, Niles, IL 60714Active
 MLS ID #12743933, Marty Piot, RE/MAX City. MRED as distributed by MLS GRID
 - $449,0003 bd2 ba1.2k sqft7057 W Madison St, Niles, IL 60714Re-activated
 MLS ID #12728406, Jan Kupiec, ABR,SFR, Baird & Warner. MRED as distributed by MLS GRID
