Victorian Elegance Meets Modern Comfort on North Twin Lake in this stunning late-1800s Victorian home, where timeless charm meets contemporary luxury. Situated on the sandy shores of North Twin Lake, this property offers 8 feet of owned frontage and unparalleled access to swimming, boating, kayaking, and fishing. Inside, the home boasts gorgeous hardwood floors, stained-glass windows, and an open staircase that evokes the grandeur of a bygone era. A cozy sitting room features a gas fireplace, perfect for relaxing on chilly evenings. The brand-new high-end kitchen is a chef’s dream, seamlessly blending modern convenience with classic design, while the newly added 3/4 bath on the main floor enhances everyday functionality. Upstairs, discover a unique loft or "crow’s nest," ideal as a playful hangout for kids or extra storage. Master suite includes a massive master bath with separate soaking tub. The property also includes a bonus room behind the garage, complete with sliding patio doors that open to a spacious maintenance free deck overlooking the lake. Surrounded by meticulously maintained perennial gardens, the outdoor spaces are just as charming as the home itself. Don’t miss your chance to own this one-of-a-kind blend of history, style, and lakeside living. Schedule your private tour today and experience the magic for yourself!
Closed
$490,000
313 Harriman Ave N, Amery, WI 54001
4beds
2,736sqft
Single Family
Built in 1899
0.28 Acres Lot
$530,600 Zestimate®
$179/sqft
$2,210 Estimated rent
Home value
$530,600
$424,000 - $669,000
$2,210/mo
Zestimate® history
Owner options
List your home for rent
$2,210/mo
Rent Zestimate®
Find your next renter with Zillow Rental Manager. Plus, with online applications, you can quickly screen prospective tenants – for free.
$2,210/mo
Rent Zestimate®
Refinance and save
$3,169/mo
Est. payment
Refinancing to a lower rate could help reduce your monthly payments and save thousands over the life of the loan.
$3,169/mo
Est. payment
Explore your selling options
Work with a Zillow partner agent
Leverage their expertise and Zillow's premium Showcase listings to get your home seen by more buyers.
Get startedList with your own agent
Get your home in front of millions of buyers by listing it on Zillow.
Learn how to do itSell it yourself
Take full control of how buyers see your home on Zillow by listing For Sale by Owner (FSBO).
List your homeWhat's special
Zillow last checked:
Listing updated:
Listed by:
Tom Hartmann 715-222-1752,
Property Executives Realty
Bought with:
Amy J. McCune
Realty ONE Group SIMPLIFIED
Source: NorthstarMLS as distributed by MLS GRID,MLS#: 6676624
Facts & features
Interior
Bedrooms & bathrooms
- Bedrooms: 4
- Bathrooms: 2
- Full bathrooms: 1
- 3/4 bathrooms: 1
Bedroom
- Level: Upper
- Area: 195 Square Feet
- Dimensions: 15x13
Bedroom 2
- Level: Upper
- Area: 132 Square Feet
- Dimensions: 12x11
Bedroom 3
- Level: Upper
- Area: 144 Square Feet
- Dimensions: 12x12
Bedroom 4
- Level: Upper
- Area: 70 Square Feet
- Dimensions: 10x7
Dining room
- Level: Main
- Area: 132 Square Feet
- Dimensions: 12x11
Flex room
- Level: Main
- Area: 200 Square Feet
- Dimensions: 20x10
Kitchen
- Level: Main
- Area: 180 Square Feet
- Dimensions: 12x15
Living room
- Level: Main
- Area: 180 Square Feet
- Dimensions: 15x12
Loft
- Level: Third
- Area: 81 Square Feet
- Dimensions: 9x9
Mud room
- Level: Main
- Area: 78 Square Feet
- Dimensions: 13x6
Sitting room
- Level: Main
- Area: 81 Square Feet
- Dimensions: 9x9
Heating
- Forced Air
Cooling
- Central Air
Appliances
- Included: Dishwasher, Dryer, Exhaust Fan, Microwave, Range, Refrigerator, Washer
- Laundry: Laundry Room, Main Level
Features
- Basement: Full,Sump Pump,Unfinished
- Number of fireplaces: 1
- Fireplace features: Gas
Interior area
- Total structure area: 2,736
- Total interior livable area: 2,736 sqft
- Finished area above ground: 1,824
- Finished area below ground: 0
Property
Parking
- Total spaces: 2
- Parking features: Detached Garage, Driveway - Other Surface, Garage Door Opener
- Garage spaces: 2
- Has uncovered spaces: Yes
Accessibility
- Accessibility features: None
Features
- Levels: More Than 2 Stories
- Patio & porch: Composite Decking, Covered, Deck, Front Porch, Side Porch
- Has view: Yes
- View description: North, West
- Waterfront features: Lake Front, Waterfront Elevation(0-4), Lake Bottom(Sand, Excellent Sand)
- Frontage length: Water Frontage: 8
Lot
- Size: 0.28 Acres
- Dimensions: 65 x 210
- Features: Accessible Shoreline
Details
- Additional structures: Storage Shed
- Foundation area: 912
- Parcel number: 201002140000
- Zoning description: Residential-Single Family
Construction
Type & style
- Home type: SingleFamily
- Property subtype: Single Family
Materials
- Roof: Age Over 8 Years
Condition
- New construction: No
- Year built: 1899
Utilities & green energy
- Gas: Natural Gas
- Sewer: City Sewer/Connected
- Water: City Water/Connected
Community & HOA
Community
- Subdivision: First Add
HOA
- Has HOA: No
Location
- Region: Amery
Financial & listing details
- Price per square foot: $179/sqft
- Tax assessed value: $334,500
- Annual tax amount: $4,517
- Date on market: 2/26/2025
- Cumulative days on market: 77 days
- Road surface type: Paved
Price history
| Date | Event | Price |
|---|---|---|
| 3/21/2025 | Sold | $490,000+0%$179/sqft |
Source:  NorthstarMLS as distributed by MLS GRID #6676624 Report a problem NorthstarMLS as distributed by MLS GRID #6676624 Report a problem | ||
| 2/28/2025 | Pending sale | $489,900$179/sqft |
Source: NorthstarMLS as distributed by MLS GRID #6676624 Report a problem | ||
| 2/26/2025 | Listed for sale | $489,900$179/sqft |
Source: NorthstarMLS as distributed by MLS GRID #6676624 Report a problem | ||
| 2/4/2025 | Listing removed | $489,900$179/sqft |
Source:  WIREX MLS #1587480 Report a problem WIREX MLS #1587480 Report a problem | ||
| 11/21/2024 | Listed for sale | $489,900+4799%$179/sqft |
Source: NorthstarMLS as distributed by MLS GRID #6633528 Report a problem | ||
| 8/2/2010 | Sold | $10,000-94.3%$4/sqft |
Source: Public Record Report a problem | ||
| 3/26/2007 | Sold | $175,000$64/sqft |
Source: Public Record Report a problem | ||
Public tax history
| Year | Property taxes | Tax assessment |
|---|---|---|
| 2025 | $5,513 +5.2% | $272,600 |
| 2024 | $5,242 +16.1% | $272,600 |
| 2023 | $4,517 -5.3% | $272,600 |
| 2022 | $4,772 +33.7% | $272,600 +97.3% |
| 2021 | $3,569 +98.5% | $138,200 |
| 2020 | $1,798 +3.9% | -- |
| 2019 | $1,731 -50% | -- |
| 2018 | $3,463 -5.1% | $138,200 |
| 2017 | $3,648 +2.7% | $138,200 |
| 2016 | $3,553 -0.4% | $138,200 |
| 2015 | $3,565 +3% | $138,200 |
| 2013 | $3,461 +4.5% | $138,200 |
| 2012 | $3,314 -1.7% | $138,200 |
| 2011 | $3,372 -3.9% | $138,200 -10.6% |
| 2010 | $3,510 -3.7% | $154,500 |
| 2009 | $3,645 | $154,500 |
Find assessor info on the county website
Neighborhood: 54001
Nearby homes
- $327,8004 bd2 ba2k sqft309 Harriman Ave N, Amery, WI 54001Off Market
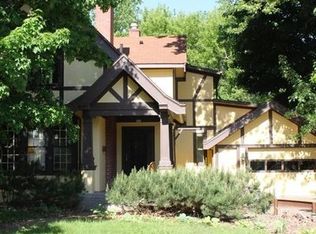
- $900,9005 bd4 ba5.3k sqft321 Harriman Ave N, Amery, WI 54001Off Market
- $336,900-- bd-- ba-- sqft216 Maple St W, Amery, WI 54001Off Market
- $248,300-- bd-- ba-- sqft303 Harriman Ave N, Amery, WI 54001Off Market
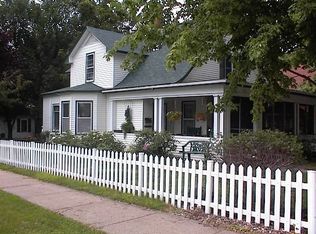
- $453,300-- bd-- ba-- sqft222 Maple St W, Amery, WI 54001Off Market
- $219,100-- bd-- ba-- sqft225 Harriman Ave N, Amery, WI 54001Off Market
- $---- sqft116 Maple St W, Amery, WI 54001Off Market
- $207,3003 bd2 ba2k sqft320 Harriman Ave N, Amery, WI 54001Off Market
Nearby schools
GreatSchools rating
- 9/10Lien Elementary SchoolGrades: PK-3Distance: 0.9 mi
- 10/10Amery Middle SchoolGrades: 6-8Distance: 1.2 mi
- 4/10Amery High SchoolGrades: 9-12Distance: 1.1 mi
Get a cash offer in 3 minutes
Find out how much your home could sell for in as little as 3 minutes with a no-obligation cash offer.
Estimated market value
$530,600
Get a cash offer in 3 minutes
Find out how much your home could sell for in as little as 3 minutes with a no-obligation cash offer.
Estimated market value
$530,600
- Wisconsin
- Polk County
- Amery
- 54001
- 313 Harriman Ave N
Nearby cities
Nearby zip codes
Other Amery Topics
