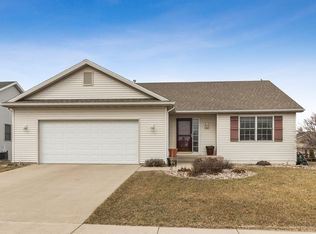
**OPEN HOUSE Thursday 4/4 from 5:30pm-7pm** Welcome to this light and airy east-facing home, where comfort and style are key. Stepping through the front door, you're greeted by a thoughtfully designed layout with 3,152 SF of finished space featuring five bedrooms, three on the main level and two in the lower level, and three and a half baths.
The sit-at kitchen has a good amount of storage and counter space with all appliances included. The dining room has been enlarged to provide the perfect space for hosting gatherings and creating lasting memories. Adjacent to the dining area is a new addition, a versatile office or flex room. A cozy fireplace in the living area creates a focal point for relaxation and gatherings during cooler evenings. The primary suite is a sanctuary unto itself, complete with a spacious walk-in closet and a luxurious tile and glass shower. A mail-level laundry room and generous adjacent mudroom wrap up the main level.
Downstairs, the spacious basement family room complete with a stone bar awaits, perfect for entertaining or simply kicking back and enjoying downtime.
Step outside onto the partially covered deck and into the fully fenced backyard with a new fire pit, installed in 2023, ready for gatherings under the stars. A community trail and green space just beyond the fence beckons for leisurely strolls and outdoor adventures.
Other highlights include some updated siding 2023-2024, gutters and shingles 2023, HVAC 2022, Water heater 2017, & Radon mitigation system. This home is move-in ready as the home and carpets have been professionally cleaned. 9' ceilings on both the main and lower level. Updated hardwood flooring in entry/DR/Office. Large storage room/flex/workout space. Spacious 661 SF garage w/8' door, extra bump out and service door.
Sold for $429,900
$429,900
313 Hartford Dr, Ames, IA 50014
5beds
1,818sqft
Single Family Residence, Residential
Built in 2006
8,712 Square Feet Lot
$462,300 Zestimate®
$236/sqft
$2,575 Estimated rent
Home value
$462,300
$439,000 - $485,000
$2,575/mo
Zestimate® history
Owner options
List your home for rent
$2,575/mo
Rent Zestimate®
Find your next renter with Zillow Rental Manager. Plus, with online applications, you can quickly screen prospective tenants – for free.
$2,575/mo
Rent Zestimate®
Refinance and save
$2,958/mo
Est. payment
Refinancing to a lower rate could help reduce your monthly payments and save thousands over the life of the loan.
$2,958/mo
Est. payment
Explore your selling options
Work with a Zillow partner agent
Leverage their expertise and Zillow's premium Showcase listings to get your home seen by more buyers.
Get startedList with your own agent
Get your home in front of millions of buyers by listing it on Zillow.
Learn how to do itSell it yourself
Take full control of how buyers see your home on Zillow by listing For Sale by Owner (FSBO).
List your homeWhat's special
Cozy fireplaceStone barSpacious basement family roomLarge storage roomWorkout spaceGreen spaceUpdated siding
Zillow last checked:
Listing updated:
Listed by:
Flanders Team 515-450-9890,
RE/MAX REAL ESTATE CENTER
Bought with:
Jamie Seehusen, S68905
RE/MAX REAL ESTATE CENTER
Source: CIBR,MLS#: 64372
Facts & features
Interior
Bedrooms & bathrooms
- Bedrooms: 5
- Bathrooms: 4
- Full bathrooms: 2
- 3/4 bathrooms: 1
- 1/2 bathrooms: 1
Primary bedroom
- Level: Main
Bedroom 2
- Level: Main
Bedroom 3
- Level: Main
Bedroom 4
- Level: Basement
Bedroom 5
- Level: Basement
Primary bathroom
- Level: Main
Half bathroom
- Level: Main
Full bathroom
- Level: Main
Full bathroom
- Level: Basement
Den
- Level: Main
Dining room
- Level: Main
Family room
- Level: Basement
Kitchen
- Level: Main
Laundry
- Level: Main
Living room
- Level: Main
Other
- Level: Main
Heating
- Forced Air
Cooling
- Central Air
Appliances
- Included: Dishwasher, Dryer, Microwave, Range, Refrigerator, Washer
- Laundry: Main Level
Features
- Ceiling Fan(s)
- Flooring: Hardwood
- Basement: Full,Partial,Sump Pump
- Has fireplace: Yes
- Fireplace features: Gas
Interior area
- Total structure area: 1,818
- Total interior livable area: 1,818 sqft
- Finished area above ground: 1,818
- Finished area below ground: 1,334
Property
Parking
- Parking features: Garage
- Has garage: Yes
Features
- Patio & porch: Patio
- Fencing: Fenced
Lot
- Size: 8,712 Square Feet
Details
- Parcel number: 0906380130
- Zoning: FS-RL
- Special conditions: Standard
Construction
Type & style
- Home type: SingleFamily
- Property subtype: Single Family Residence, Residential
Materials
- Foundation: Concrete Perimeter, Tile
Condition
- Year built: 2006
Utilities & green energy
- Sewer: Public Sewer
- Water: Public
Green energy
- Indoor air quality: Radon Mitigation System - Active
Community & HOA
HOA
- Has HOA: Yes
- HOA fee: $135 yearly
Location
- Region: Ames
Financial & listing details
- Price per square foot: $236/sqft
- Tax assessed value: $442,300
- Annual tax amount: $6,068
- Date on market: 4/4/2024
- Road surface type: Hard Surface
Price history
| Date | Event | Price |
|---|---|---|
| 5/7/2024 | Sold | $429,900$236/sqft |
Source:  CIBR #64372 Report a problem CIBR #64372 Report a problem | ||
| 4/4/2024 | Listed for sale | $429,900+95.4%$236/sqft |
Source: CIBR #64372 Report a problem | ||
| 4/7/2009 | Sold | $220,000$121/sqft |
Source: CIBR #30028 Report a problem | ||
Public tax history
| Year | Property taxes | Tax assessment |
|---|---|---|
| 2025 | $6,068 -1% | $433,100 -2.1% |
| 2024 | $6,132 +14% | $442,300 |
| 2023 | $5,378 +1.3% | $442,300 +34.6% |
| 2022 | $5,310 -4.2% | $328,500 |
| 2021 | $5,542 +10.1% | $328,500 +1.5% |
| 2020 | $5,034 -3.3% | $323,600 +11.5% |
| 2019 | $5,209 -0.8% | $290,300 |
| 2018 | $5,251 +3% | $290,300 |
| 2017 | $5,098 +2.4% | $290,300 -0.4% |
| 2016 | $4,980 | $291,500 |
| 2015 | $4,980 +15.9% | $291,500 +5.1% |
| 2014 | $4,296 | $277,300 +9.3% |
| 2013 | -- | $253,800 |
| 2012 | -- | $253,800 |
| 2011 | $3,880 +2.5% | -- |
| 2010 | $3,784 +3.2% | -- |
| 2009 | $3,666 +3.1% | -- |
| 2008 | $3,556 | -- |
Find assessor info on the county website
Neighborhood: 50014
Nearby homes
- $368,4005 bd3 ba1.2k sqft319 Hartford Dr, Ames, IA 50014Off Market
- $337,1003 bd3 ba1.5k sqft307 Hartford Dr, Ames, IA 50014Off Market

- $312,3002 bd2 ba1.2k sqft5317 Durant St, Ames, IA 50014Off Market
- $1,600-- bd-- ba-- sqft310 Wilder Ave, Ames, IA 50014Off Market
- $390,0003 bd2 ba1.8k sqft327 Hartford Dr, Ames, IA 50014Off Market
- $350,4002 bd-- ba1.2k sqft5321 Durant St, Ames, IA 50014Off Market
- $411,6004 bd3 ba2.8k sqft314 Hartford Dr, Ames, IA 50014Off Market
- $410,3003 bd3 ba1.5k sqft306 Hartford Dr, Ames, IA 50014Off Market
Nearby schools
GreatSchools rating
- 8/10Abbie Sawyer Elementary SchoolGrades: K-5Distance: 0.9 mi
- 6/10Ames Middle SchoolGrades: 6-8Distance: 1.2 mi
- 7/10Ames High SchoolGrades: 9-12Distance: 3 mi


Get pre-qualified for a loan
At Zillow Home Loans, we can pre-qualify you in as little as 5 minutes with no impact to your credit score.An equal housing lender. NMLS #10287.
- Iowa
- Story County
- Ames
- 50014
- 313 Hartford Dr
Nearby cities
Nearby neighborhoods
Nearby zip codes
Other Ames Topics
