Welcome to easy, comfortable living in the sought-after Carolina Orchards community in Fort Mill, SC. Built by Del Webb, this popular Martin Ray plan offers approximately 3,100 square feet with four bedrooms, three full baths, a spacious open floor plan and an exceptionally private outdoor setting.
A welcoming rocking-chair front porch sets the tone before stepping inside. The main level is designed for both everyday living and entertaining, with a light-filled great room anchored by a stone gas fireplace, dining room, breakfast area and sunroom. The kitchen features granite countertops, a butler’s pantry and double wall ovens, with the refrigerator, microwave and dishwasher remaining.
The primary suite is conveniently located on the main level with hardwood floors and a custom closet. Two additional bedrooms and a second full bath are also on the main level, providing flexibility for guests, an office or hobbies.
Hardwood stairs lead upstairs to a loft, fourth bedroom and full bath, along with ample storage. The two-car garage offers something you don’t always find—a full staircase, rather than pull-down attic stairs, leading to additional attic storage. Fresh interior paint and a new dual-zone Rheem HVAC system add to the home’s move-in-ready appeal.
And then there’s the backyard. A brick-paver porch and pergola create an inviting outdoor living space surrounded by mature crape myrtles and hydrangeas, offering a wonderful sense of privacy. With a gas grill and dedicated gas stub already in place, it’s ready for quiet mornings, dinner outside or evenings with friends.
From the rocking-chair front porch to the great room and private backyard, this Martin Ray offers plenty of places to simply settle in and enjoy home.
Under contract-show
$820,000
313 Harvest Valley Ln, Fort Mill, SC 29715
4beds
3,117sqft
Single Family Residence
Built in 2016
0.18 Acres Lot
$820,000 Zestimate®
$263/sqft
$321/mo HOA
What's special
Stone gas fireplaceBrick-paver porchRocking-chair front porchWonderful sense of privacyFresh interior paintDouble wall ovensBreakfast area
- 7 days
- 175
- 5
Zillow last checked:
Listing updated:
Listed by:
Kenneth Vining ken@teamvininggroup.com,
EXP Realty LLC Rock Hill
Source: Canopy MLS as distributed by MLS GRID,MLS#: 4415749
Facts & features
Interior
Bedrooms & bathrooms
- Bedrooms: 4
- Bathrooms: 3
- Full bathrooms: 3
- Main level bedrooms: 3
Primary bedroom
- Level: Main
Bedroom s
- Level: Main
Bedroom s
- Level: Main
Bedroom s
- Level: Upper
Bathroom full
- Level: Main
Bathroom full
- Level: Main
Bathroom full
- Level: Upper
Dining area
- Level: Main
Dining room
- Level: Main
Kitchen
- Level: Main
Laundry
- Level: Main
Living room
- Level: Main
Sunroom
- Level: Main
Heating
- Central
Cooling
- Ceiling Fan(s), Central Air
Appliances
- Included: Dishwasher, Refrigerator
- Laundry: Laundry Room, Main Level
Features
- Drop Zone, Soaking Tub, Kitchen Island, Open Floorplan, Pantry, Walk-In Closet(s)
- Has basement: No
- Fireplace features: Gas Log, Living Room
Interior area
- Total structure area: 3,117
- Total interior livable area: 3,117 sqft
- Finished area above ground: 3,117
- Finished area below ground: 0
Property
Parking
- Total spaces: 2
- Parking features: Driveway, Attached Garage, Garage Faces Front, Garage on Main Level
- Attached garage spaces: 2
- Has uncovered spaces: Yes
Features
- Levels: One and One Half
- Stories: 1.5
- Patio & porch: Covered, Patio, Porch
- Exterior features: Lawn Maintenance
- Pool features: Community
- Spa features: Community
Lot
- Size: 0.18 Acres
- Dimensions: 46 x 120 x 82 x 137
- Features: Wooded, Views
Living quarters
- Secondary features: None
Details
- Additional structures: None
- Parcel number: 0202102073
- Zoning: r
- Special conditions: Standard
- Horse amenities: None
Construction
Type & style
- Home type: SingleFamily
- Property subtype: Single Family Residence
Materials
- Fiber Cement, Hardboard Siding
- Foundation: Slab
Condition
- New construction: No
- Year built: 2016
Details
- Builder model: Martin Ray
- Builder name: Del Webb/Pulte
Utilities & green energy
- Sewer: County Sewer
- Water: County Water
- Utilities for property: Electricity Connected
Community & HOA
Community
- Features: Fifty Five and Older, Clubhouse, Dog Park, Fitness Center, Game Court, Picnic Area, Playground, Pond, Recreation Area, Sidewalks, Sport Court, Street Lights, Tennis Court(s)
- Senior community: Yes
- Subdivision: Carolina Orchards
HOA
- Has HOA: Yes
- HOA fee: $321 monthly
- HOA name: CAMS
- HOA phone: 704-731-5560
Location
- Region: Fort Mill
Financial & listing details
- Price per square foot: $263/sqft
- Tax assessed value: $576,200
- Annual tax amount: $4,949
- Date on market: 9/11/2026
- Cumulative days on market: 7 days
- Listing terms: Cash,Conventional,VA Loan
- Exclusions: Please see VGR Property Checklist in attachments
- Electric utility on property: Yes
- Road surface type: Concrete, Paved
Estimated market value
$820,000
$779,000 - $861,000
$3,053/mo
Price history
| Date | Event | Price |
|---|---|---|
| 9/13/2026 | Contingent | $820,000$263/sqft |
Source: eXp Realty #4415749 Report a problem | ||
| 9/11/2026 | Listed for sale | $820,000$263/sqft |
Source:  Canopy MLS as distributed by MLS GRID #4415749 Report a problem Canopy MLS as distributed by MLS GRID #4415749 Report a problem | ||
Public tax history
| Year | Property taxes | Tax assessment |
|---|---|---|
| 2025 | $4,949 +13.6% | $20,562 +15% |
| 2024 | $4,356 +15% | $17,880 +0.1% |
| 2023 | $3,788 +3% | $17,867 |
| 2022 | $3,677 +97.2% | $17,867 |
| 2021 | $1,865 | $17,867 |
| 2020 | -- | $17,867 +10.2% |
| 2019 | -- | $16,220 |
| 2018 | -- | $16,220 |
| 2017 | -- | $16,220 -24.2% |
| 2016 | -- | $21,390 |
Find assessor info on the county website
Monthly payment
Est. payment
Payment breakdown
Explore the cost of this home by adjusting the details. Changes won't be saved.Climate risks
Neighborhood: 29715
Nearby schools
Schools provided by the listing agent
- Elementary: Springfield
- Middle: Springfield
- High: Nation Ford
Source: Canopy MLS as distributed by MLS GRID. This data may not be complete. We recommend contacting the local school district to confirm school assignments for this home.
- $848,200-- bd3 ba2.6k sqft317 Harvest Valley Ln, Fort Mill, SC 29715Off Market
- $641,800-- bd2 ba1.8k sqft309 Harvest Valley Ln, Fort Mill, SC 29715Off Market
- $750,600-- bd3 ba2.9k sqft321 Harvest Valley Ln, Fort Mill, SC 29715Off Market
- $533,1001 acre305 Harvest Valley Ln, Fort Mill, SC 29715Off Market
Similar homes
- $725,0005 bd4 ba3.4k sqft5091 Havencrest Dr, Fort Mill, SC 29715For Sale
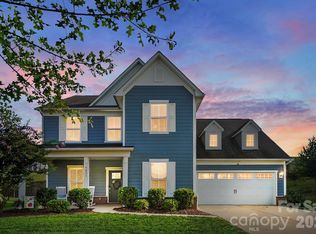
 MLS ID #4421716, Nicole McAlister, Keller Williams Ballantyne Area. Canopy MLS as distributed by MLS GRID
 - $579,0004 bd3 ba3.1k sqft1030 Kaiser Way, Fort Mill, SC 29715For Sale
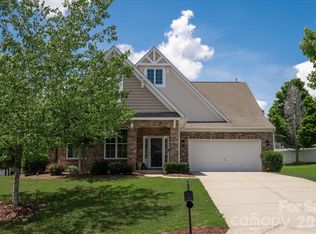 MLS ID #4397966, Jackie Lewis, COMPASS. Canopy MLS as distributed by MLS GRID
 - $645,0006 bd5 ba3.4k sqft576 Becker Ave, Fort Mill, SC 29715For Sale
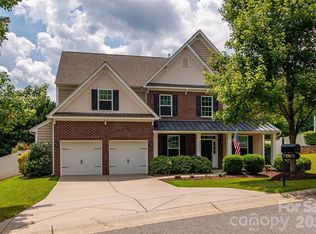 MLS ID #4395279, Mike Anderson, Keller Williams South Park. Canopy MLS as distributed by MLS GRID
 - $700,0004 bd3 ba3k sqft6071 Drave Ln, Fort Mill, SC 29715For Sale
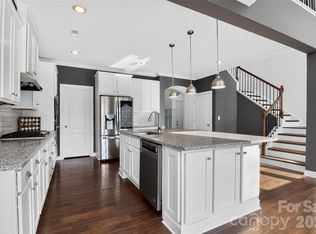 MLS ID #4391060, Cherie Burris, RE/MAX Executive. Canopy MLS as distributed by MLS GRID
 - $785,0005 bd5 ba3.6k sqft2521 Surveyor General Dr, Waxhaw, NC 28173For SaleMLS ID #4426131, Marsela Green, Berkshire Hathaway HomeServices Carolinas Realty. Canopy MLS as distributed by MLS GRID
- $900,0005 bd5 ba4.3k sqft819 Tyne Dr, Fort Mill, SC 29715For SaleMLS ID #4375849, Louise Trigg, Helen Adams Realty. Canopy MLS as distributed by MLS GRID
- $495,0005 bd3 ba2.8k sqft445 Buttermere Rd, Fort Mill, SC 29715For SaleMLS ID #4372934, Heather Offerdahl, NorthGroup Real Estate LLC. Canopy MLS as distributed by MLS GRID
- $775,0005 bd5 ba3.8k sqft2029 Oliver Ter, Indian Land, SC 29707For SaleMLS ID #4406339, Steve Miller, Better Homes and Garden Real Estate Paracle. Canopy MLS as distributed by MLS GRID
- $840,0005 bd4 ba3.2k sqft329 Sensibility Cir, Fort Mill, SC 29708For SaleMLS ID #4415794, Kent Van Slambrook, First Properties. Canopy MLS as distributed by MLS GRID
- $899,5005 bd5 ba4.1k sqft366 Hampton Trail Dr, Fort Mill, SC 29708For SaleMLS ID #4400285, Jeremy Ordan, Howard Hanna Allen Tate Charlotte South. Canopy MLS as distributed by MLS GRID
- $879,9005 bd4 ba4.2k sqft1621 Afton Way, Fort Mill, SC 29708For SaleMLS ID #4406991, Karen Latimore, NorthGroup Real Estate LLC. Canopy MLS as distributed by MLS GRID
- $755,0004 bd3 ba2.9k sqft15706 Aviary Orchard Way, Charlotte, NC 28278For SaleMLS ID #4422516, Trish Graves, Howard Hanna Allen Tate Rock Hill. Canopy MLS as distributed by MLS GRID
- $834,9005 bd3 ba3.3k sqft10139 Alvarado Way, Charlotte, NC 28277For SaleMLS ID #4405380, Katie Kane, Bloom Real Estate Group. Canopy MLS as distributed by MLS GRID
- $720,0005 bd4 ba3.2k sqft963 Rock Forest Way, Indian Land, SC 29707For SaleMLS ID #4394897, Marianne Shields, Shields Realty, Inc.. Canopy MLS as distributed by MLS GRID
- $645,0004 bd3 ba3.2k sqft8127 Alford Rd, Indian Land, SC 29707For SaleMLS ID #4419140, Jenna LaCroix, Ivester Jackson Christie's. Canopy MLS as distributed by MLS GRID
- $839,0005 bd4 ba3.8k sqft15417 Cimarron Hills Ln, Charlotte, NC 28278For SaleMLS ID #4394645, Ann-Dorthe Havmoeller, Howard Hanna Allen Tate Charlotte South. Canopy MLS as distributed by MLS GRID
- $930,0004 bd4 ba4.2k sqft374 Hampton Trail Dr, Fort Mill, SC 29708For SaleMLS ID #4319252, Sally Awad, Premier Sotheby's International Realty. Canopy MLS as distributed by MLS GRID
- $735,0004 bd3 ba2.6k sqft2107 Masons Bend Dr, Fort Mill, SC 29708For SaleMLS ID #4391771, Kenneth Vining, EXP Realty LLC Rock Hill. Canopy MLS as distributed by MLS GRID
- $675,0004 bd4 ba2.7k sqft15704 Reynolds Dr, Indian Land, SC 29707For SaleMLS ID #4419421, Josh Courtright, Keller Williams Connected. Canopy MLS as distributed by MLS GRID
- $575,0005 bd4 ba3.3k sqft4360 Haddington Dr, Indian Land, SC 29707For SaleMLS ID #4418517, Nicole McAlister, Keller Williams Ballantyne Area. Canopy MLS as distributed by MLS GRID
