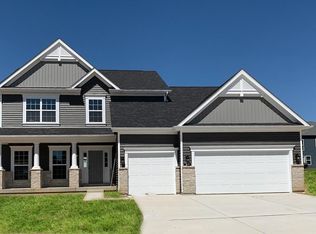
The BRAXTON by Consort Homes is a thoughtfully designed 1.5-story Craftsman-style home that offers 3,546 sq ft of finished living space with 5 bedrooms, 4 full baths, and a 3-car attached garage. The main level features a 2 story Great room with an electric fireplace and ceiling fan. The Kitchen showcases Quartz countertops, a large center island, custom 42" two-tone cabinetry with crown molding, soft-close dovetail drawers, stainless steel gas appliances, wall oven, pendant lighting, breakfast bar, and an adjacent breakfast room. A separate dining room provides additional space for gatherings. The main-floor primary suite offers privacy and comfort with a generous walk-in closet and a well-appointed bath featuring a double wave bowl vanity, soaking tub, and separate shower. A second bedroom and full bath on the main level add flexibility for guests. The main-level laundry room offers everyday convenience. Upstairs, you’ll find a large bonus room, three additional bedrooms, and two full baths, providing ample space for family or visitors. Some INCLUDED Features: 9' main floor ceiling heights, High efficiency HVAC and appliances, Sealed ductwork, House wrap, Air infiltration/Energy seal package, Low E vinyl windows, 50-gallon water tank, sump pump/pit, fully sodded yard and more.
Closed
Listed by: Consort Realty, LLC • Gia M Linville • 314-413-3428
Bought with: Coldwell Banker Realty - Gundaker
Price Unknown
313 Healthy Way, Saint Charles, MO 63304
5beds
3,546sqft
Single Family Residence
Built in ----
8,398 Square Feet Lot
$719,200 Zestimate®
$--/sqft
$3,801 Estimated rent
Home value
$719,200
$676,000 - $770,000
$3,801/mo
Zestimate® history
Owner options
List your home for rent
$3,801/mo
Rent Zestimate®
Find your next renter with Zillow Rental Manager. Plus, with online applications, you can quickly screen prospective tenants – for free.
$3,801/mo
Rent Zestimate®
Refinance and save
$750/mo
Est. payment
Refinancing to a lower rate could help reduce your monthly payments and save thousands over the life of the loan.
$750/mo
Est. payment
Explore your selling options
Work with a Zillow partner agent
Leverage their expertise and Zillow's premium Showcase listings to get your home seen by more buyers.
Get startedList with your own agent
Get your home in front of millions of buyers by listing it on Zillow.
Learn how to do itSell it yourself
Take full control of how buyers see your home on Zillow by listing For Sale by Owner (FSBO).
List your homeWhat's special
Electric fireplaceQuartz countertopsMain-floor primary suiteWell-appointed bathSeparate showerBreakfast barAdjacent breakfast room
Zillow last checked:
Listing updated:
Listed by:
Gia M Linville 314-413-3428,
Consort Realty, LLC,
Erin Oliver 636-777-7073,
Consort Realty, LLC
Bought with:
Lexy N Baker, 2021043534
Coldwell Banker Realty - Gundaker
Source: MARIS,MLS#: 26023318 Originating MLS: St. Louis Association of REALTORS
Facts & features
Interior
Bedrooms & bathrooms
- Bedrooms: 5
- Bathrooms: 4
- Full bathrooms: 4
- Main level bathrooms: 2
- Main level bedrooms: 2
Primary bedroom
- Description: Ceiling fan
- Features: Floor Covering: Luxury Vinyl Plank
- Level: Main
- Area: 255
- Dimensions: 15x17
Bedroom 2
- Description: Bracing only for future ceiling fan.
- Features: Floor Covering: Luxury Vinyl Plank
- Level: Main
- Area: 156
- Dimensions: 12x13
Bedroom 3
- Description: Bracing only for future ceiling fan.
- Features: Floor Covering: Carpeting
- Level: Upper
- Area: 156
- Dimensions: 12x13
Bedroom 4
- Description: Bracing only for future ceiling fan.
- Features: Floor Covering: Carpeting
- Level: Upper
- Area: 143
- Dimensions: 11x13
Bedroom 5
- Description: Bracing only for future ceiling fan.
- Features: Floor Covering: Carpeting
- Level: Upper
- Area: 156
- Dimensions: 12x13
Primary bathroom
- Description: Double wave bowl vanity.
- Features: Floor Covering: Luxury Vinyl Plank
- Level: Main
Bathroom 2
- Description: Wave bowl, Shower only.
- Features: Floor Covering: Luxury Vinyl Plank
- Level: Main
Bathroom 3
- Description: Wave bowl
- Features: Floor Covering: Luxury Vinyl Plank
- Level: Upper
Bathroom 4
- Description: Shared bath, wave bowl
- Features: Floor Covering: Luxury Vinyl Tile
- Level: Upper
Bonus room
- Description: Ceiling fan.
- Features: Floor Covering: Luxury Vinyl Plank
- Level: Upper
- Area: 464
- Dimensions: 29x16
Breakfast room
- Features: Floor Covering: Luxury Vinyl Plank
- Level: Main
- Area: 132
- Dimensions: 11x12
Dining room
- Features: Floor Covering: Luxury Vinyl Plank
- Level: Main
- Area: 143
- Dimensions: 11x13
Great room
- Description: Optional 2 story Great room, Electric fireplace, Ceiling fan.
- Features: Floor Covering: Luxury Vinyl Plank
- Level: Main
- Area: 306
- Dimensions: 17x18
Kitchen
- Description: Quartz counter tops, SS gas appliances, Pendant lights, Custom 42" two-tone cabinets with soft close dovetail details, full extending drawers, crown molding, hardware and Refrigerator cabinet.
- Features: Floor Covering: Luxury Vinyl Plank
- Level: Main
- Area: 156
- Dimensions: 13x12
Laundry
- Features: Floor Covering: Luxury Vinyl Plank
- Level: Main
Heating
- Forced Air, Natural Gas, Zoned
Cooling
- Ceiling Fan(s), Central Air, Dual, Electric, Zoned
Appliances
- Laundry: Inside, Laundry Room, Main Level
Features
- Doors: Panel Door(s), Pocket Door(s), Sliding Doors
- Windows: Double Pane Windows, Insulated Windows, Low Emissivity Windows, Screens, Tilt-In Windows
- Basement: Concrete,Full,Sump Pump,Unfinished
- Number of fireplaces: 1
- Fireplace features: Electric, Great Room
Interior area
- Total structure area: 3,546
- Total interior livable area: 3,546 sqft
- Finished area above ground: 3,546
Property
Parking
- Total spaces: 3
- Parking features: Attached, Concrete, Driveway, Garage, Garage Door Opener, Lighted
- Attached garage spaces: 3
- Has uncovered spaces: Yes
Features
- Levels: One and One Half
- Patio & porch: Composite, Patio, See Remarks
- Exterior features: None
- On waterfront: Yes
- Waterfront features: Lake
Lot
- Size: 8,398 Square Feet
- Features: Landscaped
Details
- Parcel number: 30036D23600134B0000000
- Special conditions: Standard
Construction
Type & style
- Home type: SingleFamily
- Architectural style: Craftsman
- Property subtype: Single Family Residence
Materials
- Brick Veneer, Frame, Vinyl Siding
- Roof: Architectural Shingle
Condition
- New Construction
- New construction: Yes
Details
- Builder name: Consort Homes
- Warranty included: Yes
Utilities & green energy
- Electric: Ameren
- Sewer: Public Sewer
- Water: Public
- Utilities for property: Cable Available, Electricity Connected, Natural Gas Connected, Sewer Connected, Underground Utilities, Water Connected
Green energy
- Energy efficient items: HVAC
Community & HOA
Community
- Features: Lake, Playground, Sidewalks, Street Lights
- Security: Carbon Monoxide Detector(s), Smoke Detector(s)
- Subdivision: The Reserve At Lakeview Farms
HOA
- Has HOA: Yes
- Amenities included: Association Management, Common Ground, Lake, Playground
- Services included: None
- HOA fee: $750 annually
- HOA name: Omni
Location
- Region: Saint Charles
Financial & listing details
- Tax assessed value: $90,000
- Annual tax amount: $1,007
- Date on market: 4/21/2026
- Cumulative days on market: 23 days
- Listing terms: Cash,Conventional,VA Loan
- Ownership: Private
- Electric utility on property: Yes
- Road surface type: Concrete
Price history
| Date | Event | Price |
|---|---|---|
| 7/16/2026 | Sold | -- |
Source:  MARIS #26023318 Report a problem | ||
| 5/15/2026 | Pending sale | $780,180$220/sqft |
Source: MARIS #26023318 Report a problem | ||
| 4/21/2026 | Price change | $780,180+0.2%$220/sqft |
Source: MARIS #26023318 Report a problem | ||
| 12/9/2025 | Listed for sale | $778,988$220/sqft |
Source:  Consort Homes Report a problem | ||
Public tax history
| Year | Property taxes | Tax assessment |
|---|---|---|
| 2025 | $1,007 -0.6% | $17,100 |
| 2024 | $1,014 +0% | $17,100 |
| 2023 | $1,013 | $17,100 |
Find assessor info on the county website
Neighborhood: 63304
Nearby homes
- $699,5004 bd4 ba5k sqft309 Healthy Way, Saint Charles, MO 63304Off Market
- $727,9003 bd3 ba2.2k sqft516 Beneficial Way, Saint Charles, MO 63304Off Market
- $642,0004 bd3 ba2.9k sqft512 Beneficial Way, Saint Charles, MO 63304Off Market
- $669,9024 bd4 ba2.8k sqft305 Healthy Way, Saint Charles, MO 63304New Construction

- $656,5004 bd4 ba2.4k sqft321 Healthy Way, Saint Charles, MO 63304Off Market
- $744,4005 bd5 ba3.4k sqft520 Beneficial Way, Saint Charles, MO 63304Off Market
- $--4 bd3 ba4.4k sqft508 Beneficial Way, Saint Charles, MO 63304Sold
- $--4 bd3 ba3.5k sqft310 Healthy Way, Saint Charles, MO 63304Sold
Nearby schools
GreatSchools rating
- 7/10Castlio Elementary SchoolGrades: K-5Distance: 0.4 mi
- 9/10Bryan Middle SchoolGrades: 6-8Distance: 3.8 mi
- 10/10Francis Howell High SchoolGrades: 9-12Distance: 6.6 mi
Schools provided by the listing agent
- Elementary: Castlio Elem.
- Middle: Bryan Middle
- High: Francis Howell High
Source: MARIS. This data may not be complete. We recommend contacting the local school district to confirm school assignments for this home.
Get a cash offer in 3 minutes
Find out how much your home could sell for in as little as 3 minutes with a no-obligation cash offer.
Estimated market value
$719,200
Get a cash offer in 3 minutes
Find out how much your home could sell for in as little as 3 minutes with a no-obligation cash offer.
Estimated market value
$719,200
- Missouri
- Saint Charles County
- Saint Charles
- 63304
- 313 Healthy Way
