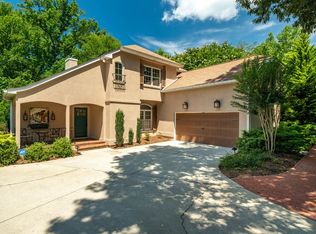
Don't miss this rare chance to own a beautifully maintained, warm and thoughtfully designed one-level home in the highly sought-after community of The Oaks in Chapel Hill! Located in the cul-de sac of a tree-lined, picturesque street, this beautifully maintained, inviting and versatile home is on a lovely lot. You enter a welcoming foyer and are struck by the light-filled great room with its vaulted ceiling, wall of windows, hard wood floors, cozy fireplace and built-in bookcases. The serene, woodsy views enhance this comfortable space. Adjacent is a large dining room with access to the patio, a pleasant place to dine al fresco. The cheerful, gleaming spacious kitchen features numerous white cabinets, abundant quartz countertops, a desk and pantry. A breakfast nook overlooks the side yard. The primary suite is inviting, private and features views of the backyard. There is a walk-in closet and an additional closet. The luxurious updated bath features a garden tub, dual vanities and a shower. The vaulted ceiling and arched window creates a feeling of an oasis. With two other bedrooms, there are options for creating an office as well as a guest suite. The sparkling hall bath has been updated with a new tub, vanity, solar tube and shower door. Storage is plentiful with many closets, a partially floored attic and a storage closet in the garage. Having no steps, extra-wide doors, a patio and a large yard makes this an ideal home for anyone seeking easy living and the opportunity to enjoy all that is here! Enjoy the private Chapel Hill Country Club which is just down the street. The club offers members golf, tennis, swimming, pickleball and dining. The community of Meadowmont is close by and features restaurants, shops, a grocery store and the comprehensive UNC Wellness Center. Wooded trails also abound right in the neighborhood. And easy access to I-40, UNC, Duke and all things Triangle makes this location ideal.
Sold for $820,000
$820,000
313 Helmsdale Dr, Chapel Hill, NC 27517
3beds
2,146sqft
Single Family Residence, Residential
Built in 1994
0.41 Acres Lot
$812,800 Zestimate®
$382/sqft
$2,775 Estimated rent
Home value
$812,800
$756,000 - $878,000
$2,775/mo
Zestimate® history
Owner options
List your home for rent
$2,775/mo
Rent Zestimate®
Find your next renter with Zillow Rental Manager. Plus, with online applications, you can quickly screen prospective tenants – for free.
$2,775/mo
Rent Zestimate®
Refinance and save
$5,031/mo
Est. payment
Refinancing to a lower rate could help reduce your monthly payments and save thousands over the life of the loan.
$5,031/mo
Est. payment
Explore your selling options
Work with a Zillow partner agent
Leverage their expertise and Zillow's premium Showcase listings to get your home seen by more buyers.
Get startedList with your own agent
Get your home in front of millions of buyers by listing it on Zillow.
Learn how to do itSell it yourself
Take full control of how buyers see your home on Zillow by listing For Sale by Owner (FSBO).
List your homeWhat's special
Zillow last checked:
Listing updated:
Listed by:
Linda Carol Davis 919-815-8200,
Berkshire Hathaway HomeService
Bought with:
Reese Hampton Jahoo, 324415
LPT Realty, LLC
Source: Doorify MLS,MLS#: 10094432
Facts & features
Interior
Bedrooms & bathrooms
- Bedrooms: 3
- Bathrooms: 3
- Full bathrooms: 2
- 1/2 bathrooms: 1
Heating
- Central, Forced Air, Natural Gas
Cooling
- Ceiling Fan(s), Central Air, Electric
Appliances
- Included: Cooktop, Disposal, Electric Oven, Exhaust Fan, Range Hood, Refrigerator, Oven, Washer, Water Heater
- Laundry: Laundry Room, Main Level
Features
- Bathtub/Shower Combination, Bookcases, Cathedral Ceiling(s), Double Vanity, Entrance Foyer, High Ceilings, Kitchen Island, Pantry, Quartz Counters, Separate Shower, Smooth Ceilings, Vaulted Ceiling(s), Walk-In Closet(s), Walk-In Shower
- Flooring: Carpet, Ceramic Tile, Wood
- Windows: Bay Window(s)
- Has fireplace: Yes
- Fireplace features: Gas
Interior area
- Total structure area: 2,146
- Total interior livable area: 2,146 sqft
- Finished area above ground: 2,146
- Finished area below ground: 0
Property
Parking
- Total spaces: 2
- Parking features: Garage
- Attached garage spaces: 2
Accessibility
- Accessibility features: Accessible Full Bath, Accessible Hallway(s), Aging In Place, Central Living Area, Visitor Bathroom
Features
- Levels: One
- Stories: 1
- Patio & porch: Covered, Patio, Porch
- Has view: Yes
Lot
- Size: 0.41 Acres
- Features: Cul-De-Sac
Details
- Parcel number: 140553
- Zoning: Residential
- Special conditions: Standard
Construction
Type & style
- Home type: SingleFamily
- Architectural style: Contemporary, Transitional
- Property subtype: Single Family Residence, Residential
Materials
- Wood Siding
- Foundation: Slab
- Roof: Shingle
Condition
- New construction: No
- Year built: 1994
Utilities & green energy
- Sewer: Public Sewer
- Water: Public
- Utilities for property: Cable Available, Natural Gas Available
Community & HOA
Community
- Subdivision: The Oaks
HOA
- Has HOA: Yes
- Services included: Maintenance Grounds
- HOA fee: $100 annually
Location
- Region: Chapel Hill
Financial & listing details
- Price per square foot: $382/sqft
- Tax assessed value: $789,673
- Annual tax amount: $8,463
- Date on market: 5/7/2025
Price history
| Date | Event | Price |
|---|---|---|
| 7/10/2025 | Sold | $820,000+2.5%$382/sqft |
Source:  Doorify MLS #10094432 Report a problem Doorify MLS #10094432 Report a problem | ||
| 5/20/2025 | Pending sale | $800,000$373/sqft |
Source: Doorify MLS #10094432 Report a problem | ||
| 5/15/2025 | Listed for sale | $800,000$373/sqft |
Source: Doorify MLS #10094432 Report a problem | ||
| 5/9/2025 | Pending sale | $800,000$373/sqft |
Source: Doorify MLS #10094432 Report a problem | ||
| 5/7/2025 | Listed for sale | $800,000+158.5%$373/sqft |
Source: Doorify MLS #10094432 Report a problem | ||
| 8/30/2002 | Sold | $309,500$144/sqft |
Source: Public Record Report a problem | ||
Public tax history
| Year | Property taxes | Tax assessment |
|---|---|---|
| 2025 | $8,463 +21.7% | $789,673 +58% |
| 2024 | $6,952 +5% | $499,927 |
| 2023 | $6,620 +6.4% | $499,927 |
| 2022 | $6,220 +0.6% | $499,927 |
| 2021 | $6,180 -1.6% | $499,927 |
| 2020 | $6,280 | $499,927 |
| 2019 | $6,280 | $499,927 +13.3% |
| 2018 | $6,280 +11.6% | $441,101 |
| 2017 | $5,628 +0.9% | $441,101 |
| 2016 | $5,577 | $441,101 +1.3% |
| 2015 | $5,577 -2.7% | $435,228 |
| 2014 | $5,732 | $435,228 |
| 2013 | -- | $435,228 |
| 2012 | -- | $435,228 |
| 2011 | $5,396 +0% | $435,228 |
| 2010 | $5,396 -3.8% | $435,228 |
| 2009 | $5,611 | $435,228 |
| 2008 | $5,611 +38.2% | $435,228 +42.7% |
| 2007 | $4,058 | $304,907 |
| 2006 | $4,058 | $304,907 |
| 2005 | $4,058 -2.5% | $304,907 |
| 2004 | $4,162 | $304,907 |
| 2003 | -- | $304,907 |
| 2002 | $3,760 +19.1% | $304,907 +45.6% |
| 2000 | $3,157 | $209,400 |
Find assessor info on the county website
Neighborhood: 27517
Nearby homes
- $996,6003 bd3 ba3.1k sqft311 Helmsdale Dr, Chapel Hill, NC 27517Off Market
- $850,0003 bd3 ba2.4k sqft306 Helmsdale Dr, Chapel Hill, NC 27517Sold
- $730,8003 bd2 ba1.9k sqft309 Helmsdale Dr, Chapel Hill, NC 27517Off Market
- $1,444,9005 bd3 ba4.2k sqft308 Helmsdale Dr, Chapel Hill, NC 27517Off Market
- $930,0003 bd3 ba2.7k sqft304 Helmsdale Dr, Chapel Hill, NC 27517Off Market
- $1,759,4005 bd8 ba4.8k sqft312 Helmsdale Dr, Chapel Hill, NC 27517Off Market
- $980,0005 bd3 ba3k sqft307 Helmsdale Dr, Chapel Hill, NC 27517Sold
- $1,080,3004 bd3 ba3.4k sqft302 Helmsdale Dr, Chapel Hill, NC 27517Off Market
Nearby schools
GreatSchools rating
- 3/10Creekside ElementaryGrades: PK-5Distance: 1 mi
- 8/10Sherwood Githens MiddleGrades: 6-8Distance: 4.7 mi
- 4/10Charles E Jordan Sr High SchoolGrades: 9-12Distance: 2.2 mi
Schools provided by the listing agent
- Elementary: Durham - Creekside
- Middle: Durham - Githens
- High: Durham - Jordan
Source: Doorify MLS. This data may not be complete. We recommend contacting the local school district to confirm school assignments for this home.
Get a cash offer in 3 minutes
Find out how much your home could sell for in as little as 3 minutes with a no-obligation cash offer.
Estimated market value
$812,800
Get a cash offer in 3 minutes
Find out how much your home could sell for in as little as 3 minutes with a no-obligation cash offer.
Estimated market value
$812,800
- North Carolina
- Durham County
- Chapel Hill
- 27517
- 313 Helmsdale Dr
Nearby cities
Nearby neighborhoods
Nearby zip codes
Other Chapel Hill Topics
