Amazing condition and opportunity!!! Welcome to your spacious dream home located in the back of a quite neighborhood by a cut-de-sac right off of I-35w. This home features 4 spacious bedrooms, 3 full bathrooms, and a large game room. The primary suite boasts a walk-in closet, separate vanities, private toilet area, separate shower and garden tub. The primary room is down stairs with one additional bedroom. The other two bedrooms are up stairs. Enjoy watching your favorite TV shows, movies, sports in the living room that is set up with surround sound system and large flat screen TV that will stay with the home for you to enjoy. The open floor plan features a modern kitchen with stainless steel appliances, double ovens, gas stove top and dining nook. The large bonus room is versatile with endless opportunities: perfect for theater setup, gym, or playroom. Enjoy the sunroom, spending time in the mornings sipping some coffee or evenings as an entertaining space with heater and cooling system. Step outside to enjoy the patio, ideal for BBQ's and relaxing in the fresh air creating memories. This home also features energy-efficient solar panels and solar screens, to helps keep electricity costs low while maintaining comfort year-round. Located close to shopping, city walking trails, and fishing in stocked Bailey Lake. Experience tranquility and convenience - Come see this beautiful home today! Solar panels are around $271 a month, You will save in electric each month. That is a great deal. Solar panels will be able to be transferred into new owner name after approval to assume loan to purchase. Great opportunity.
Sold
Price Unknown
313 Hidden Lake Ct, Burleson, TX 76028
4beds
2,932sqft
Single Family Residence
Built in 2008
7,666 Square Feet Lot
$406,700 Zestimate®
$--/sqft
$3,072 Estimated rent
Home value
$406,700
$378,000 - $435,000
$3,072/mo
Zestimate® history
Owner options
List your home for rent
$3,072/mo
Rent Zestimate®
Find your next renter with Zillow Rental Manager. Plus, with online applications, you can quickly screen prospective tenants – for free.
$3,072/mo
Rent Zestimate®
Refinance and save
Refinancing to a lower rate could help reduce your monthly payments and save thousands over the life of the loan.
Explore your selling options
Work with a Zillow partner agent
Leverage their expertise and Zillow's premium Showcase listings to get your home seen by more buyers.
Get startedList with your own agent
Get your home in front of millions of buyers by listing it on Zillow.
Learn how to do itSell it yourself
Take full control of how buyers see your home on Zillow by listing For Sale by Owner (FSBO).
List your homeWhat's special
Gas stove topPrivate toilet areaLarge game roomWalk-in closetDouble ovensLarge bonus roomSeparate vanities
Zillow last checked:
Listing updated:
Listed by:
Tammy Grijalva 0781886 817-426-9800,
Keller Williams Johnson County 817-426-9800
Bought with:
Misty Hayre
Keller Williams Johnson County
Source: NTREIS,MLS#: 20800881
Facts & features
Interior
Bedrooms & bathrooms
- Bedrooms: 4
- Bathrooms: 3
- Full bathrooms: 3
Primary bedroom
- Features: Ceiling Fan(s), Walk-In Closet(s)
- Level: First
- Dimensions: 16 x 17
Bedroom
- Features: Ceiling Fan(s), Walk-In Closet(s)
- Level: First
- Dimensions: 13 x 12
Bedroom
- Level: Second
- Dimensions: 11 x 14
Bedroom
- Level: Second
- Dimensions: 12 x 13
Primary bathroom
- Features: Built-in Features, Dual Sinks, Garden Tub/Roman Tub, Jetted Tub, Separate Shower
- Level: First
- Dimensions: 1 x 1
Bonus room
- Level: Second
- Dimensions: 13 x 17
Dining room
- Level: First
- Dimensions: 12 x 16
Dining room
- Level: First
- Dimensions: 11 x 13
Family room
- Features: Built-in Features, Ceiling Fan(s), Fireplace
- Level: First
- Dimensions: 18 x 19
Other
- Features: Built-in Features
- Level: First
- Dimensions: 1 x 1
Other
- Features: Built-in Features
- Level: Second
- Dimensions: 1 x 1
Game room
- Level: Second
- Dimensions: 17 x 16
Kitchen
- Features: Built-in Features, Granite Counters, Kitchen Island, Pantry
- Level: First
- Dimensions: 14 x 16
Living room
- Features: Built-in Features, Ceiling Fan(s), Fireplace
- Level: First
- Dimensions: 18 x 19
Heating
- Active Solar, Central, Electric, Fireplace(s)
Cooling
- Attic Fan, Central Air, Ceiling Fan(s), Electric, Wall Unit(s)
Appliances
- Included: Built-In Gas Range, Dishwasher, Electric Cooktop, Disposal
Features
- Built-in Features, Granite Counters, Multiple Staircases, Open Floorplan, Pantry, Cable TV, Vaulted Ceiling(s), Wired for Data, Walk-In Closet(s), Wired for Sound
- Flooring: Ceramic Tile
- Windows: Window Coverings
- Has basement: No
- Number of fireplaces: 1
- Fireplace features: Gas, Living Room, Masonry, Stone
Interior area
- Total interior livable area: 2,932 sqft
Property
Parking
- Total spaces: 2
- Parking features: Door-Single, Driveway, Garage, Garage Door Opener
- Attached garage spaces: 2
- Has uncovered spaces: Yes
Features
- Levels: Two
- Stories: 2
- Exterior features: Storage
- Pool features: None
- Fencing: Back Yard,Fenced
Lot
- Size: 7,666 Square Feet
- Features: Few Trees
Details
- Additional structures: Shed(s)
- Parcel number: 126266200755
- Other equipment: Satellite Dish
Construction
Type & style
- Home type: SingleFamily
- Architectural style: Traditional,Detached
- Property subtype: Single Family Residence
Materials
- Brick
- Foundation: Slab
Condition
- Year built: 2008
Utilities & green energy
- Sewer: Public Sewer
- Water: Public
- Utilities for property: Sewer Available, Water Available, Cable Available
Green energy
- Energy efficient items: Windows
- Energy generation: Solar
Community & HOA
Community
- Security: Security System, Smoke Detector(s)
- Subdivision: Hidden Creek Estates
HOA
- Has HOA: No
Location
- Region: Burleson
Financial & listing details
- Tax assessed value: $421,005
- Annual tax amount: $9,090
- Date on market: 1/20/2025
- Cumulative days on market: 245 days
- Listing terms: Cash,Conventional,FHA,VA Loan
Price history
| Date | Event | Price |
|---|---|---|
| 10/17/2025 | Sold | -- |
Source: NTREIS #20800881 Report a problem | ||
| 10/1/2025 | Pending sale | $399,900$136/sqft |
Source: NTREIS #20800881 Report a problem | ||
| 8/29/2025 | Price change | $399,9000%$136/sqft |
Source: NTREIS #20800881 Report a problem | ||
| 8/1/2025 | Price change | $400,000-4.8%$136/sqft |
Source: NTREIS #20800881 Report a problem | ||
| 7/17/2025 | Price change | $420,000-0.9%$143/sqft |
Source: NTREIS #20800881 Report a problem | ||
| 7/14/2025 | Price change | $424,000-0.2%$145/sqft |
Source: NTREIS #20800881 Report a problem | ||
| 6/13/2025 | Price change | $425,000-3.2%$145/sqft |
Source: NTREIS #20800881 Report a problem | ||
| 5/18/2025 | Price change | $439,000-0.2%$150/sqft |
Source: NTREIS #20800881 Report a problem | ||
| 4/12/2025 | Price change | $440,000-2.2%$150/sqft |
Source: NTREIS #20800881 Report a problem | ||
| 2/24/2025 | Price change | $450,000-5.3%$153/sqft |
Source: NTREIS #20800881 Report a problem | ||
| 2/8/2025 | Price change | $475,000-4.8%$162/sqft |
Source: NTREIS #20800881 Report a problem | ||
| 1/20/2025 | Listed for sale | $499,000$170/sqft |
Source: NTREIS #20800881 Report a problem | ||
Public tax history
| Year | Property taxes | Tax assessment |
|---|---|---|
| 2025 | $2,109 -6.4% | $421,005 +6.4% |
| 2024 | $2,252 -0.2% | $395,701 +10% |
| 2023 | $2,257 -45% | $359,728 +10% |
| 2022 | $4,106 | $327,025 +10% |
| 2021 | $4,106 | $297,295 +3.8% |
| 2020 | $4,106 | $286,336 +7.7% |
| 2019 | $4,106 +0.8% | $265,985 +2.9% |
| 2018 | $4,073 +0.2% | $258,485 +17.8% |
| 2017 | $4,067 -0.2% | $219,350 +7.7% |
| 2016 | $4,075 -3% | $203,696 +8.3% |
| 2015 | $4,200 | $188,042 -0.9% |
| 2014 | $4,200 | $189,687 |
| 2012 | -- | -- |
| 2011 | -- | -- |
| 2010 | -- | -- |
| 2009 | -- | -- |
| 2007 | -- | -- |
| 2006 | -- | -- |
Find assessor info on the county website
Neighborhood: Hidden Creek Estates
Nearby homes
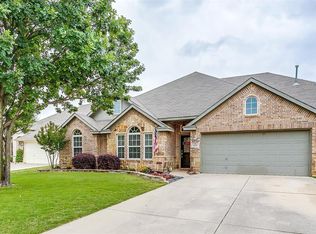
- $350,9003 bd3 ba2.4k sqft309 Hidden Lake Ct, Burleson, TX 76028Off Market
- $371,1004 bd3 ba2.3k sqft1144 Hidden Meadow Dr, Burleson, TX 76028Off Market
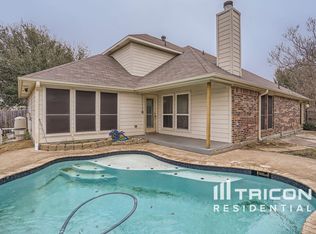
- $360,5003 bd3 ba2.3k sqft305 Hidden Lake Ct, Burleson, TX 76028Off Market
- $336,1004 bd2 ba2k sqft1140 Hidden Meadow Dr, Burleson, TX 76028Off Market

- $361,3004 bd3 ba2.3k sqft1137 Hidden Glen Ct, Burleson, TX 76028Off Market
- $394,2004 bd3 ba2.8k sqft1136 Hidden Meadow Dr, Burleson, TX 76028Off Market
- $348,6004 bd2 ba2.1k sqft308 Hidden Lake Ct, Burleson, TX 76028Off Market
- $352,0004 bd3 ba2.6k sqft1140 Hidden Glen Ct, Burleson, TX 76028Off Market
Nearby schools
GreatSchools rating
- 4/10Norwood Elementary SchoolGrades: PK-5Distance: 0.8 mi
- 6/10Nick Kerr Middle SchoolGrades: 6-8Distance: 1.7 mi
- 5/10Burleson Centennial High SchoolGrades: 9-12Distance: 1.9 mi
Schools provided by the listing agent
- Elementary: Norwood
- Middle: Kerr
- High: Burleson Centennial
- District: Burleson ISD
Source: NTREIS. This data may not be complete. We recommend contacting the local school district to confirm school assignments for this home.
Get a cash offer in 3 minutes
Find out how much your home could sell for in as little as 3 minutes with a no-obligation cash offer.
Estimated market value
$406,700
Get a cash offer in 3 minutes
Find out how much your home could sell for in as little as 3 minutes with a no-obligation cash offer.
Estimated market value
$406,700
- Texas
- Johnson County
- Burleson
- 76028
- Hidden Creek Estates
- 313 Hidden Lake Ct
