THE BEST HOME in N Fort Worth! Rare opportunity with 3-car garage, outdoor living, and pool in coveted Bar C Ranch! Upon entry you are welcomed w soaring ceilings & natural light. The open floor plan connects the living, dining, and kitchen all overlooking your backyard oasis. The large kitchen boasts granite counters, island, a convenient butler's pantry, making everyday meals & entertaining a breeze.
Dedicated office space to WFH. Enjoy the private owners retreat on the first floor with direct access to the pool and ensuite bath. Upstairs, enjoy the huge game room and separate media room! Four large bedrooms upstairs, two share Jack & Jill bathroom for added privacy.
A true resort awaits in the backyard w a sparkling pool, huge covered patio, & even put-put golf – THIS IS A LIFESTYLE YOU DON'T WANT TO MISS!*
Sold
Price Unknown
313 High Desert Dr, Fort Worth, TX 76131
5beds
3,654sqft
Single Family Residence
Built in 2007
6,621 Square Feet Lot
$490,000 Zestimate®
$--/sqft
$3,838 Estimated rent
Home value
$490,000
$466,000 - $515,000
$3,838/mo
Zestimate® history
Owner options
List your home for rent
$3,838/mo
Rent Zestimate®
Find your next renter with Zillow Rental Manager. Plus, with online applications, you can quickly screen prospective tenants – for free.
$3,838/mo
Rent Zestimate®
Refinance and save
$220/mo
Est. payment
Refinancing to a lower rate could help reduce your monthly payments and save thousands over the life of the loan.
$220/mo
Est. payment
Explore your selling options
Work with a Zillow partner agent
Leverage their expertise and Zillow's premium Showcase listings to get your home seen by more buyers.
Get startedList with your own agent
Get your home in front of millions of buyers by listing it on Zillow.
Learn how to do itSell it yourself
Take full control of how buyers see your home on Zillow by listing For Sale by Owner (FSBO).
List your homeWhat's special
Sparkling poolSoaring ceilingsNew roofClose to major freewaysEnsuite bathOutdoor livingGranite counters
Zillow last checked:
Listing updated:
Listed by:
Neera Truong 0627163 214-566-1908,
Coldwell Banker Realty Plano 972-596-9100,
Josh Winkler 0667101 469-888-1974,
Coldwell Banker Realty Plano
Bought with:
Aaron Kinn
eXp Realty LLC
Source: NTREIS,MLS#: 20477962
Facts & features
Interior
Bedrooms & bathrooms
- Bedrooms: 5
- Bathrooms: 4
- Full bathrooms: 3
- 1/2 bathrooms: 1
Primary bedroom
- Features: Double Vanity, En Suite Bathroom, Garden Tub/Roman Tub, Linen Closet, Separate Shower, Walk-In Closet(s)
- Level: First
- Dimensions: 18 x 23
Bedroom
- Features: Ceiling Fan(s), Split Bedrooms, Walk-In Closet(s)
- Level: Second
- Dimensions: 12 x 16
Bedroom
- Features: Ceiling Fan(s), Split Bedrooms, Walk-In Closet(s)
- Level: Second
- Dimensions: 13 x 16
Bedroom
- Features: Ceiling Fan(s), Split Bedrooms, Walk-In Closet(s)
- Level: Second
- Dimensions: 12 x 14
Bedroom
- Features: Ceiling Fan(s), Split Bedrooms, Walk-In Closet(s)
- Level: Second
- Dimensions: 13 x 12
Breakfast room nook
- Features: Eat-in Kitchen
- Level: First
- Dimensions: 13 x 11
Dining room
- Level: First
- Dimensions: 13 x 10
Family room
- Features: Ceiling Fan(s), Fireplace
- Level: First
- Dimensions: 19 x 23
Game room
- Features: Ceiling Fan(s)
- Level: Second
- Dimensions: 19 x 15
Kitchen
- Features: Breakfast Bar, Butler's Pantry, Eat-in Kitchen, Kitchen Island, Pantry, Stone Counters, Walk-In Pantry
- Level: First
- Dimensions: 13 x 15
Media room
- Level: Second
- Dimensions: 18 x 13
Office
- Level: First
- Dimensions: 12 x 13
Heating
- Central
Appliances
- Included: Dishwasher, Disposal, Microwave, Refrigerator
- Laundry: Laundry in Utility Room
Features
- Built-in Features, Chandelier, Decorative/Designer Lighting Fixtures, Eat-in Kitchen, Granite Counters, High Speed Internet, Kitchen Island, Vaulted Ceiling(s), Natural Woodwork, Walk-In Closet(s)
- Flooring: Carpet, Ceramic Tile, Wood
- Has basement: No
- Number of fireplaces: 1
- Fireplace features: Family Room
Interior area
- Total interior livable area: 3,654 sqft
Property
Parking
- Total spaces: 3
- Parking features: Direct Access, Driveway, Garage
- Attached garage spaces: 3
- Has uncovered spaces: Yes
Features
- Levels: Two
- Stories: 2
- Patio & porch: Covered
- Pool features: In Ground, Outdoor Pool, Pool, Waterfall, Community
Lot
- Size: 6,621 Square Feet
Details
- Parcel number: 40889432
Construction
Type & style
- Home type: SingleFamily
- Architectural style: Traditional,Detached
- Property subtype: Single Family Residence
Materials
- Brick
- Foundation: Slab
- Roof: Composition,Shingle
Condition
- Year built: 2007
Utilities & green energy
- Sewer: Public Sewer
- Water: Public
- Utilities for property: Sewer Available, Water Available
Community & HOA
Community
- Features: Clubhouse, Playground, Park, Pool
- Subdivision: Bar C Ranch
HOA
- Has HOA: Yes
- Services included: All Facilities, Association Management, Maintenance Grounds
- HOA fee: $220 semi-annually
- HOA name: Bar C Ranch
- HOA phone: 214-494-6002
Location
- Region: Fort Worth
Financial & listing details
- Tax assessed value: $499,253
- Annual tax amount: $9,892
- Date on market: 11/17/2023
- Cumulative days on market: 4 days
- Listing terms: Cash,Conventional,FHA,VA Loan
- Exclusions: TIKI HUT, FLAT SCREEN TVS AND MOUNTS INSIDE HOME, SELLER DOES NOT OWN MINERAL RIGHTS
Price history
| Date | Event | Price |
|---|---|---|
| 12/20/2023 | Sold | -- |
Source: NTREIS #20477962 Report a problem | ||
| 12/2/2023 | Pending sale | $485,000$133/sqft |
Source: NTREIS #20477962 Report a problem | ||
| 11/24/2023 | Contingent | $485,000$133/sqft |
Source: NTREIS #20477962 Report a problem | ||
| 11/17/2023 | Listed for sale | $485,000$133/sqft |
Source: NTREIS #20477962 Report a problem | ||
Public tax history
| Year | Property taxes | Tax assessment |
|---|---|---|
| 2025 | $11,722 -0.9% | $499,253 |
| 2024 | $11,827 | $499,253 +8.1% |
| 2023 | -- | $462,057 +20% |
| 2022 | $7,678 +6% | $385,000 +29.6% |
| 2021 | $7,243 -2% | $297,000 |
| 2020 | $7,394 -0.8% | $297,000 |
| 2019 | $7,450 +4.7% | $297,000 +6% |
| 2018 | $7,118 +9.8% | $280,264 +2.9% |
| 2017 | $6,482 +9.4% | $272,363 +10.5% |
| 2016 | $5,923 +18.8% | $246,563 +15.4% |
| 2015 | $4,987 | $213,600 -4.6% |
| 2014 | $4,987 | $224,000 +9.1% |
| 2013 | -- | $205,400 +33% |
| 2012 | -- | $154,400 |
| 2011 | -- | $154,400 -9.7% |
| 2010 | -- | $171,000 -14.5% |
| 2009 | -- | $199,900 +12.1% |
| 2008 | -- | $178,400 +581.9% |
| 2007 | -- | $26,163 |
| 2006 | -- | $26,163 |
Find assessor info on the county website
Neighborhood: The Bar C Ranch
Nearby homes
- $337,4004 bd2 ba2.3k sqft309 High Desert Dr, Fort Worth, TX 76131Off Market
- $401,9005 bd3 ba3.5k sqft317 High Desert Dr, Fort Worth, TX 76131Off Market

- $299,4004 bd2 ba2.1k sqft320 Mystic River Trl, Fort Worth, TX 76131Off Market
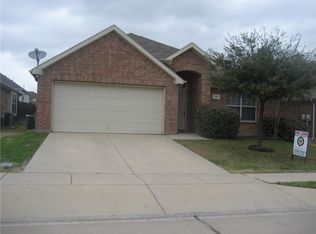
- $442,4005 bd4 ba3.5k sqft301 High Desert Dr, Fort Worth, TX 76131Off Market
- $547,1005 bd3 ba4.3k sqft321 High Desert Dr, Fort Worth, TX 76131Off Market
- $269,3003 bd2 ba1.4k sqft316 Mystic River Trl, Fort Worth, TX 76131Off Market
- $277,3003 bd2 ba1.4k sqft324 Mystic River Trl, Fort Worth, TX 76131Off Market
- $374,4004 bd3 ba2.6k sqft308 Mystic River Trl, Fort Worth, TX 76131Off Market
Nearby schools
GreatSchools rating
- 4/10Comanche Springs Elementary SchoolGrades: PK-5Distance: 0.2 mi
- 4/10Prarie Vista Middle SchoolGrades: 6-8Distance: 0.2 mi
- 4/10Eagle Mountain High SchoolGrades: 9-12Distance: 3.4 mi
Schools provided by the listing agent
- Elementary: Comanche Springs
- Middle: Prairie Vista
- High: Saginaw
- District: Eagle MT-Saginaw ISD
Source: NTREIS. This data may not be complete. We recommend contacting the local school district to confirm school assignments for this home.
Get a cash offer in 3 minutes
Find out how much your home could sell for in as little as 3 minutes with a no-obligation cash offer.
Estimated market value
$490,000
Get a cash offer in 3 minutes
Find out how much your home could sell for in as little as 3 minutes with a no-obligation cash offer.
Estimated market value
$490,000
- Texas
- Tarrant County
- Fort Worth
- 76131
- The Bar C Ranch
- 313 High Desert Dr
