Skip main navigation
For sale
  • Price cut: $15.1K (8/10)
    $199,900

    313 Highland St, Rochester, PA 15074

    4beds
    1,424sqft
    : 
    $1,342/mo
    Get pre-qualified
    Single Family Residence
    Built in 1900
    3,920 Square Feet Lot
    $93,300 Zestimate®
    $140/sqft
    $-- HOA

    What's special

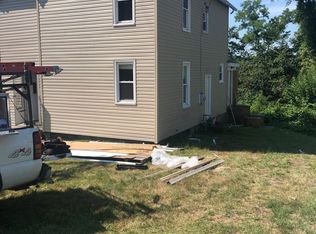
    Welcome to 313 Highland Street, Where Classic Charm Meets Modern Living! This beautifully renovated 4-bedroom home has been thoughtfully updated from top to bottom, offering the perfect blend of style, comfort, and functionality. The heart of the home is the stunning designer kitchen, featuring premium cabinetry, gorgeous quartz countertops, an oversized center island with additional storage, and plenty of workspace for cooking, entertaining, and gathering with family and friends. The spacious main level also includes a large and inviting living room, a beautiful all-season room that can be enjoyed year-round, a convenient first-floor laundry room, and a newly added half bath—making everyday living both comfortable and practical. Upstairs, you'll find a Luxurious second floor bath, with four bedrooms along with easy access to the attic, providing abundant storage space for seasonal items and more. The basement offers endless possibilities. Whether you envision a home gym, recreation room, workshop, or additional living space, it's ready for your personal touch. Additional updates and features include: New roof New siding Premium kitchen with quartz countertops Oversized kitchen island with extra cabinetry Newly added first-floor half bath and laundry Spacious all-season room Four bedrooms Easy-access attic storage New Furnace 2026 New hot water tank 2026 Newly installed 9-foot, two-car carport Located in the heart of Rochester, this move-in-ready home combines modern updates with timeless appeal. All that's left to do is unpack and make it your own!
    34 days
    |
    162
    |
    17
    |

    Zillow last checked:

    Listing updated:

    Listed by:

    Ricki Paul 412-471-4900,

    PIATT SOTHEBY'S INTERNATIONAL REALTY 412-471-4900

    Source: WPMLS,MLS#: 1762330MLS LogoOriginating MLS: West Penn Multi-List

      Facts & features

      Interior

      Bedrooms & bathrooms
      • Bedrooms: 4
      • Bathrooms: 2
      • Full bathrooms: 1
      • 1/2 bathrooms: 1
      Primary bedroom
      • Level: Upper
      • Dimensions: 15X11
      Bedroom 2
      • Level: Upper
      • Dimensions: 12X8
      Bedroom 3
      • Level: Upper
      • Dimensions: 11X11
      Bedroom 4
      • Level: Upper
      • Dimensions: 12X7
      Bonus room
      • Level: Main
      • Dimensions: 22X7
      Entry foyer
      • Level: Main
      • Dimensions: 7X5
      Kitchen
      • Level: Main
      • Dimensions: 13X15
      Laundry
      • Level: Main
      • Dimensions: 7X7
      Living room
      • Level: Main
      • Dimensions: 18X15
      Heating
      • Gas
      Appliances
      • Included: Some Electric Appliances, Dishwasher, Microwave, Refrigerator, Stove
      Features
      • Kitchen Island
      • Flooring: Laminate
      • Windows: Multi Pane
      • Basement: Interior Entry,Unfinished
      Interior area
      • Total structure area: 1,424
      • Total interior livable area: 1,424 sqft

      Property

      Parking
      • Total spaces: 2
      • Parking features: Covered, Off Street
      Features
      • Levels: Two
      • Stories: 2
      • Pool features: None
      Lot
      • Size: 3,920 Square Feet
      • Dimensions: 0.09
      Details
      • Parcel number: 200010218000

      Construction

      Type & style
      • Home type: SingleFamily
      • Architectural style: Colonial,Two Story
      • Property subtype: Single Family Residence
      Materials
      • Vinyl Siding
      • Roof: Asphalt
      Condition
      • Resale
      • Year built: 1900

      Utilities & green energy

      • Sewer: Public Sewer
      • Water: Public

      Community & HOA

      Community
      • Features: Public Transportation
      Location
      • Region: Rochester

      Financial & listing details

      • Price per square foot: $140/sqft
      • Tax assessed value: $163,410
      • Annual tax amount: $2,748
      • Date on market: 7/16/2026

        Estimated market value

        $93,300

        $69,000 - $123,000

        $1,442/mo

        Price history

        DateEventPrice
        8/10/2026Price change$199,900-7%$140/sqft
        Source: WPMLS #1762330 Report a problem
        7/30/2026Price change$214,976-4.5%$151/sqft
        Source: WPMLS #1762330 Report a problem
        7/16/2026Listed for sale$225,000+328.6%$158/sqft
        Source: WPMLS #1762330 Report a problem
        4/8/2026Sold$52,500+61.5%$37/sqft
        Source: Public Record Report a problem
        2/28/2021Listing removed--
        Source: Owner Report a problem
        8/8/2020Listing removed$1,250$1/sqft
        Source: Owner Report a problem
        8/1/2020Listed for rent$1,250$1/sqft
        Source: Owner Report a problem
        6/19/2020Sold$32,500-34.9%$23/sqft
        Source: WPMLS #1405259 Report a problem
        3/6/2020Pending sale$49,900$35/sqft
        Source: RE/MAX SELECT REALTY #1405259 Report a problem
        10/18/2019Price change$49,900-16.7%$35/sqft
        Source: RE/MAX SELECT REALTY #1405259 Report a problem
        9/3/2019Price change$59,900-7.8%$42/sqft
        Source: RE/MAX SELECT REALTY #1405259 Report a problem
        8/15/2019Price change$65,000-7%$46/sqft
        Source: RE/MAX SELECT REALTY #1405259 Report a problem
        7/9/2019Listed for sale$69,900$49/sqft
        Source: RE/MAX SELECT REALTY #1405259 Report a problem

        Public tax history

        YearProperty taxesTax assessment
        2026$2,779 +4.2%$125,700
        2025$2,666 +3.6%$125,700
        2024$2,573 +124.7%$125,700 +1296.7%
        2023$1,145 +3.2%$9,000
        2022$1,109 +5.9%$9,000 +5.9%
        2021$1,048 +2.1%$8,500
        2020$1,026 $8,500
        2019$1,026 +364.4%$8,500
        2018$221 +17.1%$8,500
        2017$189 $8,500
        2016$189 $8,500
        2015$189 $8,500
        2014$189 $8,500
        2013-- $8,500
        2012-- $8,500
        2011-- $8,500
        2010-- $8,500
        2008-- $8,500
        2007-- $8,500
        2006-- $8,500
        Find assessor info on the county website

        Monthly payment

        Est. payment

        Payment breakdown

        Explore the cost of this home by adjusting the details. Changes won't be saved.
        All calculations are estimates and provided by Zillow, Inc. for informational purposes only. Actual amounts may vary.
        HOA fees may include property taxes on listings classified as Co-Ops. Contact the listing agent and/or owner for fee details.
        See how much you could borrow to make a competitive offer.

        Climate risks

        Neighborhood: 15074

        Getting around

        25 / 100
        Car-Dependent
        12 / 100
        Somewhat Bikeable

        Nearby schools

        GreatSchools rating
        Schools provided by the listing agent
        • District: Rochester Area

        Source: WPMLS. This data may not be complete. We recommend contacting the local school district to confirm school assignments for this home.

        A local agent can set up tours, give advice and negotiate with sellers.

        A local lender can help you make sure your offer is ready when you are.

        Browse local experts

        Similar homes