This meticulously maintained home offers a perfect blend of classic charm and contemporary updates! Step into a welcoming foyer with heated flooring that provides a warm and inviting atmosphere. The spacious LV features bright windows, a fireplace, and recessed lighting that continues throughout the first level. The inviting DR opens to a large FR room. The kitchen is a highlight with tile backsplash, granite countertops, SS appliances, including a wine fridge and DOUBLE ovens, plus a walk in pantry! Adjacent to the kitchen, is the fully remodeled laundry room with DOUBLE washer/dryer! The owner's suite features a large walk-in closet and en-suite bath with jetted tub, double sink, and extensive cabinets for all of your storage needs. The finished basement, with additional full bath, offers plenty of room for recreation. You will also love the two tiered deck overlooking a beautiful backyard with a fire pit! This exceptional home is move in ready and waiting for you to call it home.
Sold for $518,000
$518,000
313 Hillcrest Dr, Cranberry Township, PA 16066
4beds
2,464sqft
Single Family Residence
Built in 1997
0.29 Acres Lot
$570,900 Zestimate®
$210/sqft
$3,603 Estimated rent
Home value
$570,900
$542,000 - $599,000
$3,603/mo
Zestimate® history
Owner options
List your home for rent
$3,603/mo
Rent Zestimate®
Find your next renter with Zillow Rental Manager. Plus, with online applications, you can quickly screen prospective tenants – for free.
$3,603/mo
Rent Zestimate®
Refinance and save
$2,932/mo
Est. payment
Refinancing to a lower rate could help reduce your monthly payments and save thousands over the life of the loan.
$2,932/mo
Est. payment
Explore your selling options
Work with a Zillow partner agent
Leverage their expertise and Zillow's premium Showcase listings to get your home seen by more buyers.
Get startedList with your own agent
Get your home in front of millions of buyers by listing it on Zillow.
Learn how to do itSell it yourself
Take full control of how buyers see your home on Zillow by listing For Sale by Owner (FSBO).
List your homeWhat's special
Zillow last checked:
Listing updated:
Listed by:
Ariel Harat 412-366-2900,
RE/MAX REAL ESTATE SOLUTIONS
Bought with:
Brett Chupinka
K & S REAL ESTATE, INC
Source: WPMLS,MLS#: 1660442 Originating MLS: West Penn Multi-List
Originating MLS: West Penn Multi-ListFacts & features
Interior
Bedrooms & bathrooms
- Bedrooms: 4
- Bathrooms: 4
- Full bathrooms: 3
- 1/2 bathrooms: 1
Primary bedroom
- Level: Upper
- Dimensions: 18x13
Bedroom 2
- Level: Upper
- Dimensions: 13x12
Bedroom 3
- Level: Upper
- Dimensions: 12x13
Bedroom 4
- Level: Upper
- Dimensions: 10x12
Dining room
- Level: Main
- Dimensions: 13x11
Entry foyer
- Level: Main
- Dimensions: 13x5
Family room
- Level: Main
- Dimensions: 13x15
Kitchen
- Level: Main
- Dimensions: 18x12
Laundry
- Level: Main
- Dimensions: 10x6
Living room
- Level: Main
- Dimensions: 13x20
Heating
- Gas
Cooling
- Central Air
Appliances
- Included: Some Gas Appliances, Convection Oven, Cooktop, Dryer, Dishwasher, Disposal, Refrigerator, Washer
Features
- Jetted Tub, Kitchen Island, Pantry
- Flooring: Ceramic Tile, Laminate, Carpet
- Windows: Multi Pane
- Has basement: Yes
- Number of fireplaces: 1
- Fireplace features: Wood Burning
Interior area
- Total structure area: 2,464
- Total interior livable area: 2,464 sqft
Property
Parking
- Total spaces: 2
- Parking features: Built In, Garage Door Opener
- Has attached garage: Yes
Features
- Levels: Two
- Stories: 2
- Has spa: Yes
Lot
- Size: 0.29 Acres
- Dimensions: 136 x 125 x 44 x 165
Details
- Parcel number: 130S22A2030000
Construction
Type & style
- Home type: SingleFamily
- Architectural style: Colonial,Two Story
- Property subtype: Single Family Residence
Materials
- Frame
- Roof: Composition
Condition
- Resale
- Year built: 1997
Utilities & green energy
- Sewer: Public Sewer
- Water: Public
Community & HOA
Community
- Subdivision: Glenbrook Manor
HOA
- Has HOA: Yes
- HOA fee: $285 annually
Location
- Region: Cranberry Township
Financial & listing details
- Price per square foot: $210/sqft
- Tax assessed value: $31,820
- Annual tax amount: $5,533
- Date on market: 6/27/2024
Price history
| Date | Event | Price |
|---|---|---|
| 8/9/2024 | Sold | $518,000-1.3%$210/sqft |
Source:  WPMLS #1660442 Report a problem WPMLS #1660442 Report a problem | ||
| 7/7/2024 | Contingent | $525,000$213/sqft |
Source: WPMLS #1660442 Report a problem | ||
| 6/27/2024 | Listed for sale | $525,000$213/sqft |
Source: WPMLS #1660442 Report a problem | ||
| 6/27/2024 | Listing removed | -- |
Source: WPMLS #1657185 Report a problem | ||
| 6/24/2024 | Price change | $525,000-4.4%$213/sqft |
Source: WPMLS #1657185 Report a problem | ||
| 6/19/2024 | Price change | $549,000-1.8%$223/sqft |
Source: WPMLS #1657185 Report a problem | ||
| 6/6/2024 | Listed for sale | $559,000+90.8%$227/sqft |
Source: WPMLS #1657185 Report a problem | ||
| 5/17/2011 | Sold | $293,000$119/sqft |
Source: Public Record Report a problem | ||
Public tax history
| Year | Property taxes | Tax assessment |
|---|---|---|
| 2025 | $5,878 +3.1% | $31,820 |
| 2024 | $5,702 +3.1% | $31,820 |
| 2023 | $5,533 +1.5% | $31,820 |
| 2022 | $5,452 | $31,820 |
| 2021 | $5,452 +1.5% | $31,820 |
| 2020 | $5,370 +35.2% | $31,820 |
| 2019 | $3,972 -25.2% | $31,820 |
| 2018 | $5,310 +308.3% | $31,820 |
| 2017 | $1,301 -9.1% | $31,820 |
| 2016 | $1,431 +121.8% | $31,820 |
| 2015 | $645 | $31,820 |
| 2014 | $645 | $31,820 |
| 2013 | $645 +5.1% | $31,820 |
| 2012 | $614 | $31,820 |
| 2011 | $614 | $31,820 |
| 2010 | $614 | $31,820 |
| 2009 | $614 +5% | $31,820 +33.3% |
| 2008 | $585 +11.1% | $23,866 |
| 2007 | $526 | $23,866 |
| 2006 | $526 -47.1% | $23,866 |
| 2005 | $995 -64.5% | $23,866 |
| 2004 | $2,806 +215.7% | $23,866 |
| 2003 | $889 | $23,866 |
| 2002 | $889 +10.4% | $23,866 |
| 2000 | $805 +13.4% | $23,866 |
| 1999 | $710 | $23,866 |
Find assessor info on the county website
Neighborhood: 16066
Nearby homes
- $495,5004 bd3 ba2.3k sqft311 Hillcrest Dr, Cranberry Township, PA 16066Off Market

- $577,000-- bd-- ba-- sqft131 Glenbrook Dr, Cranberry Township, PA 16066Off Market
- $548,0004 bd4 ba-- sqft129 Glenbrook Dr, Cranberry Township, PA 16066Off Market
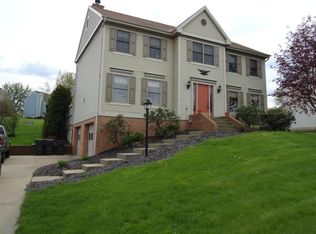
- $513,1004 bd3 ba-- sqft312 Hillcrest Dr, Cranberry Township, PA 16066Off Market
- $580,2004 bd3 ba-- sqft309 Hill Crest Dr, Cranberry Township, PA 16066Off Market
- $568,3004 bd2 ba-- sqft309 Hillcrest Dr, Cranberry Twp, PA 16066Off Market
- $506,2004 bd3 ba-- sqft310 Hillcrest Dr, Cranberry Township, PA 16066Off Market
- $585,7004 bd4 ba-- sqft308 Hillcrest Dr, Cranberry Township, PA 16066Off Market
Nearby schools
GreatSchools rating
- 6/10Evans City Middle SchoolGrades: 5-6Distance: 1.3 mi
- 7/10Ryan Gloyer Middle SchoolGrades: 7-8Distance: 5.7 mi
- 6/10Seneca Valley Senior High SchoolGrades: 9-12Distance: 5.8 mi
Schools provided by the listing agent
- District: Seneca Valley
Source: WPMLS. This data may not be complete. We recommend contacting the local school district to confirm school assignments for this home.


Get pre-qualified for a loan
At Zillow Home Loans, we can pre-qualify you in as little as 5 minutes with no impact to your credit score.An equal housing lender. NMLS #10287.
Sell for more on Zillow
Get a Zillow Showcase℠ listing at no additional cost and you could sell for .
$570,900
2% more
+$11,418
With Zillow Showcase(estimated)
$582,318
- Pennsylvania
- Butler County
- Cranberry Township
- 16066
- 313 Hillcrest Dr
Nearby cities
Nearby zip codes
Other Cranberry Township Topics
- Apartments for Rent in 16066
- Houses for Sale in 16066
- Houses for Rent in 16066
- 16066 Real Estate
- Cranberry Township Condos
- Houses for Sale in Cranberry Township
- Newest Listings in Cranberry Township
- Cranberry Township Home Values
- Cranberry Township Real Estate Agents
- Cranberry Township Refinance
- Cranberry Township Mortgage Rates
