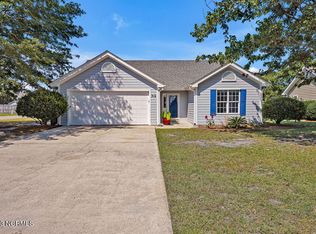
Now Available. 1 owner, meticulously maintained 3 bedroom 2 bath Coastal style Patio home with 2 car garage. Located on a super quiet corner lot, tucked away in the back of Glen Ridge @ West Bay Estates. Extremely open and airy floor plan. Updates throughout since late 2018 include: new roof, siding, white shaker cabinets with soft close doors and drawers, which are also dovetailed. Beautiful, low maintenance solid surface counter tops with an XL peninsula along with SS appliances which includes high end KitchenAid refrigerator. Also hot water heater was replaced. Beautifully Upgraded interior trim, doors and fixtures. 18 inch tile floors throughout the living area. LVP in all 3 bedrooms. Even the popcorn was removed throughout to reflect the smooth, volume, slick ceilings. Large Master with beautiful walk in tiled shower and nice walk in closet. Back patio was just extended to 27x13 and an awesome 10x12 louvered pergola installed. Also, fresh sod was added. A true low maintenance backyard oasis. Privacy fence is one of a few in the neighborhood with side loaded double gates to access the backyard as well. New transferrable termite bond in place. The location is primo. The long anticipated Military Cutoff Extension opened and makes for a short, straight shot to Mayfaire, Wrightsville Beach and 140. Short bike ride to Ogden Park, Ice House, YMCA, 7 Mile Post and Starbucks with Publix across the street. Plenty of shopping, dining and entertainment options in this growing and highly desired area of the county. Low HOA dues includes a front and side yard landscape maintenance program along with common areas and fence upkeep. $5000.00 lender grant available. Make a viewing today, before it gets away!
Sold for $380,000
$380,000
313 Hixon Place, Wilmington, NC 28411
3beds
1,508sqft
Single Family Residence
Built in 1998
8,276 Square Feet Lot
$395,000 Zestimate®
$252/sqft
$2,262 Estimated rent
Home value
$395,000
$375,000 - $415,000
$2,262/mo
Zestimate® history
Owner options
List your home for rent
$2,262/mo
Rent Zestimate®
Find your next renter with Zillow Rental Manager. Plus, with online applications, you can quickly screen prospective tenants – for free.
$2,262/mo
Rent Zestimate®
Refinance and save
$2,252/mo
Est. payment
Refinancing to a lower rate could help reduce your monthly payments and save thousands over the life of the loan.
$2,252/mo
Est. payment
Explore your selling options
Work with a Zillow partner agent
Leverage their expertise and Zillow's premium Showcase listings to get your home seen by more buyers.
Get startedList with your own agent
Get your home in front of millions of buyers by listing it on Zillow.
Learn how to do itSell it yourself
Take full control of how buyers see your home on Zillow by listing For Sale by Owner (FSBO).
List your homeWhat's special
Privacy fenceCoastal style patio homeSuper quiet corner lotLow maintenance backyard oasisSlick ceilingsBeautifully upgraded interior trimSide loaded double gates
Zillow last checked:
Listing updated:
Listed by:
Michael E Rose 910-297-2264,
1% Flat Rate Realty, LLC
Bought with:
Carolyn H Royce, 311519
Carolina One Properties Inc.
Source: Hive MLS,MLS#: 100421535 Originating MLS: Cape Fear Realtors MLS, Inc.
Originating MLS: Cape Fear Realtors MLS, Inc.Facts & features
Interior
Bedrooms & bathrooms
- Bedrooms: 3
- Bathrooms: 2
- Full bathrooms: 2
Rooms
- Room types: Master Bedroom, Bedroom 2, Bedroom 3, Living Room, Dining Room, Kitchen, Laundry
Primary bedroom
- Level: First
- Dimensions: 15.17 x 12.75
Bedroom 2
- Level: First
- Dimensions: 11.5 x 10.58
Bedroom 3
- Level: First
- Dimensions: 11.5 x 10.42
Dining room
- Level: First
- Dimensions: 12.75 x 10.42
Kitchen
- Level: First
- Dimensions: 12.5 x 10.2
Laundry
- Level: First
- Dimensions: 7 x 6
Living room
- Level: First
- Dimensions: 20.75 x 17.67
Heating
- Forced Air, Heat Pump, Electric
Cooling
- Central Air, Heat Pump
Appliances
- Included: Electric Oven, Built-In Microwave, Refrigerator, Ice Maker, Dishwasher
- Laundry: Dryer Hookup, Washer Hookup, Laundry Room
Features
- Master Downstairs, Walk-in Closet(s), Vaulted Ceiling(s), High Ceilings, Entrance Foyer, Ceiling Fan(s), Walk-in Shower, Blinds/Shades, Walk-In Closet(s)
- Flooring: LVT/LVP, Tile
- Basement: None
- Attic: Partially Floored,Pull Down Stairs
Interior area
- Total structure area: 1,508
- Total interior livable area: 1,508 sqft
Property
Parking
- Total spaces: 2
- Parking features: Garage Faces Side, Attached, Additional Parking, Concrete
- Has attached garage: Yes
- Uncovered spaces: 2
Accessibility
- Accessibility features: None
Features
- Levels: One
- Stories: 1
- Patio & porch: Covered, Patio, Porch, See Remarks
- Exterior features: Irrigation System
- Fencing: Back Yard,Wood,Privacy
- Has view: Yes
- View description: See Remarks
- Waterfront features: None
- Frontage type: See Remarks
Lot
- Size: 8,276 Square Feet
- Dimensions: 120 x 70 x 120 x 69
- Features: Dead End, Corner Lot
Details
- Additional structures: Pergola
- Parcel number: R03600001109000
- Zoning: R-15
- Special conditions: Standard
Construction
Type & style
- Home type: SingleFamily
- Architectural style: Patio
- Property subtype: Single Family Residence
Materials
- Vinyl Siding
- Foundation: Slab
- Roof: Architectural Shingle
Condition
- New construction: No
- Year built: 1998
Utilities & green energy
- Sewer: Public Sewer
- Water: Public
- Utilities for property: Sewer Available, Water Available
Green energy
- Green verification: None
Community & HOA
Community
- Subdivision: West Bay Estates
HOA
- Has HOA: Yes
- Amenities included: Maintenance Common Areas, Maintenance Grounds, Maintenance Roads, Management, Street Lights
- HOA fee: $880 monthly
- HOA name: At It`s Best
- HOA phone: 910-458-0818
Location
- Region: Wilmington
Financial & listing details
- Price per square foot: $252/sqft
- Tax assessed value: $225,600
- Annual tax amount: $1,190
- Date on market: 10/15/2025
- Cumulative days on market: 2 days
- Listing agreement: Exclusive Right To Sell
- Listing terms: Cash,Conventional,FHA,USDA Loan,VA Loan
Price history
| Date | Event | Price |
|---|---|---|
| 2/14/2024 | Sold | $380,000-0.8%$252/sqft |
Source:  Hive MLS #100421535 Report a problem Hive MLS #100421535 Report a problem | ||
| 1/12/2024 | Pending sale | $383,000$254/sqft |
Source: Hive MLS #100421535 Report a problem | ||
| 1/11/2024 | Listed for sale | $383,000+0.8%$254/sqft |
Source: Hive MLS #100421535 Report a problem | ||
| 12/1/2023 | Listing removed | -- |
Source: Hive MLS #100407765 Report a problem | ||
| 11/24/2023 | Price change | $379,900-1.3%$252/sqft |
Source: Hive MLS #100407765 Report a problem | ||
| 11/10/2023 | Price change | $385,000-1.3%$255/sqft |
Source: Hive MLS #100407765 Report a problem | ||
| 10/14/2023 | Price change | $389,900-2.5%$259/sqft |
Source: Hive MLS #100407765 Report a problem | ||
| 10/10/2023 | Price change | $399,900-4.8%$265/sqft |
Source: Hive MLS #100407765 Report a problem | ||
| 10/5/2023 | Listed for sale | $420,000$279/sqft |
Source: Hive MLS #100407765 Report a problem | ||
Public tax history
| Year | Property taxes | Tax assessment |
|---|---|---|
| 2025 | $1,592 +27.1% | $401,100 +77.8% |
| 2024 | $1,252 +0.5% | $225,600 |
| 2023 | $1,247 -0.9% | $225,600 |
| 2022 | $1,258 +0.9% | $225,600 |
| 2021 | $1,247 +18.9% | $225,600 +36% |
| 2020 | $1,049 +58.2% | $165,900 +58.2% |
| 2019 | $663 | $104,900 -36.8% |
| 2018 | $663 -36.8% | $165,900 |
| 2017 | $1,049 -0.6% | $165,900 +8.9% |
| 2016 | $1,056 +7.6% | $152,400 |
| 2015 | $981 +1.7% | $152,400 |
| 2014 | $965 | $152,400 |
| 2013 | -- | $152,400 |
| 2012 | -- | $152,400 -16.7% |
| 2011 | -- | $182,928 |
| 2010 | -- | $182,928 |
| 2009 | -- | -- |
| 2008 | -- | -- |
| 2007 | -- | -- |
| 2005 | -- | $121,811 |
| 2004 | -- | $121,811 |
| 2003 | -- | $121,811 |
| 2002 | -- | $121,811 |
| 2001 | -- | $121,811 |
| 2000 | -- | $121,811 |
Find assessor info on the county website
Neighborhood: Ogden Market Place
Nearby homes
- $337,6003 bd2 ba1.1k sqft311 Hixon Pl, Wilmington, NC 28411Off Market
- $323,0003 bd2 ba1k sqft315 Hixon Pl, Wilmington, NC 28411Off Market
- $345,5003 bd2 ba1.3k sqft312 Smallwood Ct, Wilmington, NC 28411Sold
- $340,4003 bd2 ba1k sqft309 Hixon Pl, Wilmington, NC 28411Off Market
- $327,8003 bd2 ba1.2k sqft310 Smallwood Ct, Wilmington, NC 28411Off Market
- $335,8003 bd2 ba1.1k sqft314 Smallwood Ct, Wilmington, NC 28411Off Market
- $321,0003 bd2 ba1k sqft312 Hixon Pl, Wilmington, NC 28411Off Market
- $317,3003 bd2 ba1k sqft317 Hixon Pl, Wilmington, NC 28411Off Market
Nearby schools
GreatSchools rating
- 9/10Porters Neck ElementaryGrades: K-5Distance: 2.6 mi
- 8/10Holly Shelter Middle SchoolGrades: 6-8Distance: 6.1 mi
- 4/10Emsley A Laney HighGrades: 9-12Distance: 3.1 mi
Get a cash offer in 3 minutes
Find out how much your home could sell for in as little as 3 minutes with a no-obligation cash offer.
Estimated market value
$395,000
Get a cash offer in 3 minutes
Find out how much your home could sell for in as little as 3 minutes with a no-obligation cash offer.
Estimated market value
$395,000
Nearby cities
Nearby neighborhoods
Nearby zip codes
Other Wilmington Topics
