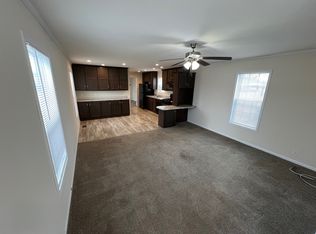
Welcome to this 2-bedroom, 1.5-bath home. Featuring a spacious open floor plan, the home offers a large kitchen with abundant cabinet and counter space, breakfast bar seating. The full bathroom has been updated, while major improvements include a furnace replaced in 2020 and a roof that is approximately 10 years old. Situated on a spacious corner lot, which includes a storage shed and ample outdoor space to enjoy. Community amenities, including a pool, and basketball courts, community center w/ fully equipped kitchen, playground. Conveniently located near expressways, shopping, and restaurants, this affordable, comfortable, and move-in ready home is located in Kimberly Estates Manufactured Home Community on a leased lot
For sale
Price cut: $3K (7/31)
$18,000
313 Huntington #11, Newport, MI 48166
2beds
952sqft
Manufactured Home
Built in 1977
952 Square Feet Lot
$-- Zestimate®
$19/sqft
$576/mo HOA
What's special
Storage shedSpacious corner lotSpacious open floor planBreakfast bar seating
- 76 days
- 451
- 28
Zillow last checked:
Listing updated:
Listed by:
Trista Williams 734-770-7698,
EXP Realty Main 888-501-7085
Source: Realcomp II,MLS#: 20261045280
Facts & features
Interior
Bedrooms & bathrooms
- Bedrooms: 2
- Bathrooms: 2
- Full bathrooms: 1
- 1/2 bathrooms: 1
Primary bedroom
- Level: Entry
- Area: 130
- Dimensions: 10 X 13
Bedroom
- Level: Entry
- Area: 143
- Dimensions: 11 X 13
Other
- Level: Entry
- Area: 56
- Dimensions: 7 X 8
Other
- Level: Entry
- Area: 21
- Dimensions: 7 X 3
Kitchen
- Level: Entry
- Area: 182
- Dimensions: 13 X 14
Laundry
- Level: Entry
- Area: 40
- Dimensions: 5 X 8
Living room
- Level: Entry
- Area: 234
- Dimensions: 18 X 13
Heating
- Forced Air, Natural Gas
Cooling
- Ceiling Fans, Central Air
Appliances
- Included: Free Standing Gas Oven, Free Standing Gas Range, Free Standing Refrigerator
- Laundry: Laundry Room
Features
- Has basement: No
- Has fireplace: No
Interior area
- Total interior livable area: 952 sqft
- Finished area above ground: 952
Property
Parking
- Parking features: Assigned 2 Spaces, No Garage
Features
- Levels: One
- Stories: 1
- Entry location: GroundLevelwSteps
- Patio & porch: Patio
- Pool features: Community
Lot
- Size: 952 Square Feet
- Dimensions: 14 x 68
- Features: Corner Lot
Details
- Additional structures: Sheds
- Parcel number: 580760301100
- Special conditions: Short Sale No,Standard
Construction
Type & style
- Home type: MobileManufactured
- Architectural style: Manufacturedwo Land
- Property subtype: Manufactured Home
Materials
- Aluminum Siding, Vinyl Siding
- Foundation: Pillar Post Pier
- Roof: Asphalt
Condition
- New construction: No
- Year built: 1977
Utilities & green energy
- Sewer: Public Sewer
- Water: Public
Community & HOA
Community
- Subdivision: KIMBERLY ESTATES PHASE 1
HOA
- Has HOA: Yes
- HOA fee: $576 monthly
- HOA phone: 734-586-3030
Location
- Region: Newport
Financial & listing details
- Price per square foot: $19/sqft
- Tax assessed value: $300
- Annual tax amount: $9
- Date on market: 6/17/2026
- Cumulative days on market: 76 days
- Listing agreement: Exclusive Right To Sell
- Listing terms: Cash,Conventional
Estimated market value
Not available
Estimated sales range
Not available
$1,145/mo
Price history
| Date | Event | Price |
|---|---|---|
| 7/31/2026 | Price change | $18,000-14.3%$19/sqft |
Source: eXp Realty #20261045280 Report a problem | ||
| 6/17/2026 | Listed for sale | $21,000$22/sqft |
Source:  Realcomp II #20261045280 Report a problem Realcomp II #20261045280 Report a problem | ||
Public tax history
Tax history is unavailable.
Monthly payment
Climate risks
Neighborhood: 48166
Similar homes
- $19,9002 bd2 ba1k sqft23742 Valley Dr, Brownstown, MI 48174For Sale
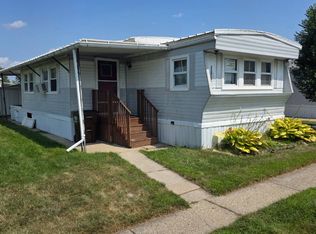 MLS ID #11950576, Rich Miller, Holly Manufactured Homes LLC. My State MLS
 - $22,0002 bd1 ba768 sqftRobbinwood Villa MHC, Taylor, MI 48180For Sale
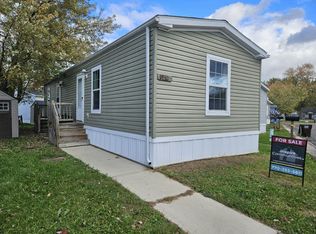 MLS ID #588815, Brenda Craddock. MHBO
 - $24,9001 bd1 ba672 sqftRobbinwood Villa MHC, Taylor, MI 48180For Sale
 MLS ID #604663, Brenda Craddock. MHBO
 - $10,5001 bd1 ba1.1k sqft26019 3rd St #119, Taylor, MI 48180For Sale
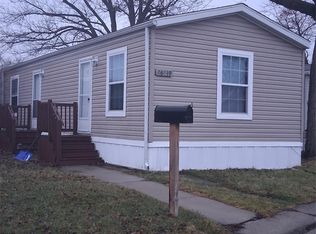
 MLS ID #20261016074, Angelica Martin, Got Key'D Realty. Realcomp II
