Leave your cares behind when you walk through the door of this stylish Winter Park vacation rental! The 4th-floor condo sits in the Iron Horse Resort and boasts 1 bedroom, 1 bathroom, a fully stocked kitchen, 2 Smart TVs, a gas fireplace, and several resort amenities! With ski-in/ski-out access to the Winter Park and Mary Jane slopes, 2 hot tubs, an indoor/outdoor pool, a steam sauna, and more, this condo lets you tailor your outdoor excursion to your family’s needs. An easy hour drive from Denver and great classic Colorado Ski town with plenty to do in every season! Ski, hike, bike, four wheeling, fishing, and events all year long. Special attention given to creating a comfortable place to relax with friends or family with efficient spaces like the drop down table on the front of the Murphy bed. Can do a puzzle or game or eat dinner there. Pop up coffee table to eat while sitting at the couch. Owners closet in bedroom to store supplies for cleaning, as well as a storage closet "cage" down community garage/storage area for ski storage/supplies etc. Kept colors light and bright to keep small space open and spacious. Sleeper sofa is a higher end Crate and Barrel pull out bed with memory foam mattress - no bar in your back sleeper sofa. Recliner chair lays almost flat - great for Apres Ski naps by the fireplace. New mattresses purchased for both king bed and Murphy bed. Very comfortable and clean. Furniture included in the sale as well as rental supplies; towels, sheets, cleaning supplies etc. New additions: 2021- Kitchen Remodel - cabinet refaced, new appliances, counter tops; 2019 - Vinyl floors; 2021 - Muphy Bed Replacement/side cabinet; 2022 - Fireplace Surround; 2018 - Added Additional Bedroom TV.
Sold for $530,000
$530,000
313 Iron Horse Way #C4023, Winter Park, CO 80482
1beds
548sqft
Condominium
Built in 1983
-- sqft lot
$493,300 Zestimate®
$967/sqft
$1,562 Estimated rent
Home value
$493,300
$464,000 - $523,000
$1,562/mo
Zestimate® history
Owner options
List your home for rent
$1,562/mo
Rent Zestimate®
Find your next renter with Zillow Rental Manager. Plus, with online applications, you can quickly screen prospective tenants – for free.
$1,562/mo
Rent Zestimate®
Refinance and save
$3,938/mo
Est. payment
Refinancing to a lower rate could help reduce your monthly payments and save thousands over the life of the loan.
$3,938/mo
Est. payment
Explore your selling options
Work with a Zillow partner agent
Leverage their expertise and Zillow's premium Showcase listings to get your home seen by more buyers.
Get startedList with your own agent
Get your home in front of millions of buyers by listing it on Zillow.
Learn how to do itSell it yourself
Take full control of how buyers see your home on Zillow by listing For Sale by Owner (FSBO).
List your homeWhat's special
Zillow last checked:
Listing updated:
Listed by:
Motif Shelton 303-918-0555 motif.shelton@redfin.com,
Redfin Corporation
Bought with:
Craig Curelop, 100077411
eXp Realty, LLC
Source: REcolorado as distributed by MLS GRID,MLS#: 8953510
Facts & features
Interior
Bedrooms & bathrooms
- Bedrooms: 1
- Bathrooms: 1
- Full bathrooms: 1
- Main level bathrooms: 1
- Main level bedrooms: 1
Bedroom
- Description: Storage Cabinet
- Level: Main
- Area: 0 Square Feet
- Dimensions: 15 x 0
Bathroom
- Description: Sink With Vanity, Tub/Shower Combination
- Level: Main
- Area: 50 Square Feet
- Dimensions: 10 x 5
Kitchen
- Description: Quartz Countertops, Stainless Steel Appliances, Eat-In Peninsula Island
- Level: Main
- Area: 156 Square Feet
- Dimensions: 13 x 12
Living room
- Description: Sliding Door To Balcony, Fireplace, Murphy Bed
- Level: Main
- Area: 247 Square Feet
- Dimensions: 13 x 19
Heating
- Baseboard, Natural Gas
Cooling
- None
Appliances
- Included: Cooktop, Dishwasher, Disposal, Humidifier, Range, Range Hood, Refrigerator, Self Cleaning Oven
Features
- Built-in Features, High Speed Internet, No Stairs, Quartz Counters
- Flooring: Vinyl
- Windows: Window Coverings, Window Treatments
- Has basement: No
- Number of fireplaces: 1
- Fireplace features: Gas, Gas Log, Living Room
- Common walls with other units/homes: End Unit,1 Common Wall
Interior area
- Total structure area: 548
- Total interior livable area: 548 sqft
- Finished area above ground: 548
Property
Parking
- Total spaces: 1
- Parking features: Concrete, Underground
- Garage spaces: 1
Features
- Levels: One
- Stories: 1
- Entry location: Corridor Access
- Patio & porch: Covered, Deck
- Exterior features: Balcony, Barbecue, Elevator, Fire Pit, Garden, Gas Grill, Lighting
- Has spa: Yes
- Spa features: Spa/Hot Tub, Heated
- Fencing: None
- Has view: Yes
- View description: Mountain(s)
Lot
- Features: Fire Mitigation, Master Planned, Mountainous, Near Public Transit, Near Ski Area
Details
- Parcel number: R191520
- Special conditions: Standard
Construction
Type & style
- Home type: Condo
- Architectural style: Mountain Contemporary
- Property subtype: Condominium
- Attached to another structure: Yes
Materials
- Cement Siding, Concrete, Stucco
- Roof: Unknown
Condition
- Year built: 1983
Utilities & green energy
- Sewer: Public Sewer
- Water: Public
- Utilities for property: Cable Available, Electricity Connected, Internet Access (Wired), Natural Gas Connected
Community & HOA
Community
- Security: 24 Hour Security, Secured Garage/Parking, Security Entrance
- Subdivision: Iron Horse
HOA
- Has HOA: Yes
- Amenities included: Bike Maintenance Area, Business Center, Coin Laundry, Dog/Pet Wash, Elevator(s), Fitness Center, Front Desk, Laundry, Parking, Pond Seasonal, Pool, Sauna, Spa/Hot Tub, Storage
- HOA fee: $925 monthly
- HOA name: Iron Horse Condominiums Association, Inc.
- HOA phone: 720-841-8483
Location
- Region: Winter Park
Financial & listing details
- Price per square foot: $967/sqft
- Tax assessed value: $405,890
- Annual tax amount: $1,378
- Date on market: 9/29/2023
- Listing terms: Cash,Conventional
- Exclusions: Seller's Personal Property.
- Ownership: Individual
- Electric utility on property: Yes
Price history
| Date | Event | Price |
|---|---|---|
| 12/1/2023 | Sold | $530,000$967/sqft |
Source:  REcolorado as distributed by MLS GRID #8953510 Report a problem REcolorado as distributed by MLS GRID #8953510 Report a problem | ||
| 10/7/2023 | Pending sale | $530,000$967/sqft |
Source: REcolorado as distributed by MLS GRID #8953510 Report a problem | ||
| 9/29/2023 | Price change | $530,000+1.1%$967/sqft |
Source: REcolorado as distributed by MLS GRID #8953510 Report a problem | ||
| 9/8/2023 | Price change | $524,000-2.8%$956/sqft |
Source: Owner Report a problem | ||
| 8/6/2023 | Listed for sale | $539,000+115.7%$984/sqft |
Source: Owner Report a problem | ||
| 12/28/2020 | Listing removed | -- |
Source: Owner Report a problem | ||
| 8/14/2018 | Sold | $249,900$456/sqft |
Source: Public Record Report a problem | ||
| 6/22/2018 | Listed for sale | $249,900$456/sqft |
Source: Owner Report a problem | ||
Public tax history
| Year | Property taxes | Tax assessment |
|---|---|---|
| 2024 | $1,702 +23.5% | $27,190 -9.8% |
| 2023 | $1,378 -1.9% | $30,160 +46.9% |
| 2022 | $1,404 | $20,530 -2.8% |
| 2021 | -- | $21,120 +33.1% |
| 2020 | $977 +29.5% | $15,870 |
| 2019 | $755 -2.3% | $15,870 +20.9% |
| 2017 | $772 -6.4% | $13,130 +9.8% |
| 2016 | $825 +0.7% | $11,960 |
| 2015 | $819 | $11,960 -5.7% |
| 2014 | $819 -9.5% | $12,680 -11.7% |
| 2012 | $905 -30.9% | $14,360 |
| 2011 | $1,310 -0.1% | $14,360 -33% |
| 2010 | $1,311 +22.8% | $21,440 +27.9% |
| 2009 | $1,067 | $16,760 |
| 2008 | $1,067 +47.5% | $16,760 |
| 2007 | $724 | $16,760 |
Find assessor info on the county website
Neighborhood: 80482
Nearby homes
- $383,000-- bd1 ba416 sqft313 Winterpark Dr #c1013 #1013, WINTER PARK, CO 80482Sold
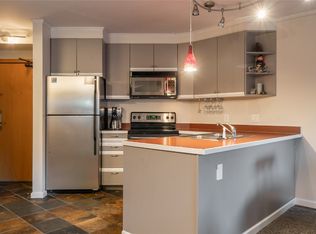
- $500,0001 bd1 ba562 sqft313 Iron Horse Way #C2023, Winter Park, CO 80482For Sale

- $387,500-- bd1 ba417 sqft313 Iron Horse Way #C3063, Winter Park, CO 80482For Sale

- $369,000-- bd1 ba416 sqft313 Iron Horse Way #2013, Winter Park, CO 80482For Sale
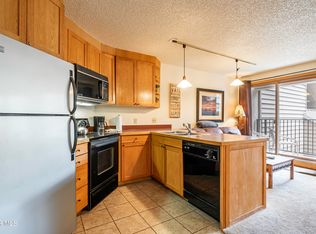
- $346,000-- bd1 ba413 sqft313 Iron Horse Way #4013, Winter Park, CO 80482Sold
- $364,200-- bd1 ba417 sqft313 Iron Horse Way #C1053, Winter Park, CO 80482Off Market
- $355,200-- bd1 ba417 sqft313 Iron Horse Way #C1063, Winter Park, CO 80482Off Market
- $357,700-- bd1 ba417 sqft313 Iron Horse Way #C2043, Winter Park, CO 80482Off Market
Nearby schools
GreatSchools rating
- 10/10Fraser Valley Elementary SchoolGrades: PK-5Distance: 5.7 mi
- 6/10East Grand Middle SchoolGrades: 6-8Distance: 17.7 mi
- 5/10Middle Park High SchoolGrades: 9-12Distance: 17.5 mi
Schools provided by the listing agent
- Elementary: Fraser Valley
- Middle: East Grand
- High: Middle Park
- District: East Grand 2
Source: REcolorado as distributed by MLS GRID. This data may not be complete. We recommend contacting the local school district to confirm school assignments for this home.


Get pre-qualified for a loan
At Zillow Home Loans, we can pre-qualify you in as little as 5 minutes with no impact to your credit score.An equal housing lender. NMLS #10287.
- Colorado
- Grand County
- Winter Park
- 80482
- 313 Iron Horse Way Unit C4023
Nearby cities
Nearby zip codes
Other Winter Park Topics
