This twin-home offers so much more than what meets the eye! This nearly-new 3-bedroom, 3-bathroom home comes with all the exterior upgrades already taken care of. The outdoor space is perfect for relaxing or entertaining, featuring a large concrete patio, lush lawn with an underground sprinkler system, custom landscaping with concrete edging, and a private, fully fenced backyard made with maintenance-free materials. A custom 10'x12' shed matching the home's exterior adds extra storage or a potential retreat.
The master suite is truly impressive, offering ample room for a seating area or day office, a spacious walk-in closet with natural light, and a bright en-suite bathroom with a walk-in shower. Two additional bedrooms and a full bathroom are located on the upper level, along with a generously sized laundry room conveniently close to the bedrooms. The kitchen boasts rich dark cabinetry with crown molding, stainless steel appliances, a stylish backsplash, and a large sit-up counter. The dining room opens to the backyard oasis through a patio door, creating a seamless indoor-outdoor flow. Throughout the home, modern finishes stand out, including white 3-panel mission-style doors, dark wood trim, and custom window treatments that enhance its upscale feel.
Additional features include an oversized, finished double garage with a floor drain and hot/cold water access. The entryway from the garage is spacious, ideal for a mudroom with plenty of room for storage.
The basement offers 800 square feet of unfinished potential, ready for you to customize. It's roughed in for a bathroom and can easily be designed to include a fourth bedroom, a family rec room, and storage. With no special assessment balance, this home is move-in ready and packed with value. Don't wait—this one won't last long!
Sold
Price Unknown
313 Irvine Loop, City Of Bismarck, ND 58504
3beds
1,896sqft
Townhouse
Built in 2016
6,098 Square Feet Lot
$362,800 Zestimate®
$--/sqft
$2,304 Estimated rent
Home value
$362,800
$345,000 - $381,000
$2,304/mo
Zestimate® history
Owner options
List your home for rent
$2,304/mo
Rent Zestimate®
Find your next renter with Zillow Rental Manager. Plus, with online applications, you can quickly screen prospective tenants – for free.
$2,304/mo
Rent Zestimate®
Refinance and save
Refinancing to a lower rate could help reduce your monthly payments and save thousands over the life of the loan.
Explore your selling options
Work with a Zillow partner agent
Leverage their expertise and Zillow's premium Showcase listings to get your home seen by more buyers.
Get startedList with your own agent
Get your home in front of millions of buyers by listing it on Zillow.
Learn how to do itSell it yourself
Take full control of how buyers see your home on Zillow by listing For Sale by Owner (FSBO).
List your homeWhat's special
Modern finishesStylish backsplashExterior upgradesLarge sit-up counterMaster suiteBright en-suite bathroomPrivate fully fenced backyard
Zillow last checked:
Listing updated:
Listed by:
PATRICK KOSKI 701-471-1331,
Realty One Group - Encore
Bought with:
GRANT BARNUM, 9083
TRADEMARK REALTY
Source: Great North MLS,MLS#: 4017017
Facts & features
Interior
Bedrooms & bathrooms
- Bedrooms: 3
- Bathrooms: 3
- Full bathrooms: 1
- 3/4 bathrooms: 1
- 1/2 bathrooms: 1
Primary bedroom
- Level: Upper
Bedroom 2
- Level: Upper
Bedroom 3
- Level: Upper
Primary bathroom
- Description: ¾ Bath
- Level: Upper
Bathroom 2
- Description: Full Bath
- Level: Upper
Bathroom 3
- Description: ½ Bath
- Level: Main
Laundry
- Level: Upper
Living room
- Level: Main
Heating
- Forced Air, Natural Gas
Cooling
- Central Air
Appliances
- Included: Dishwasher, Disposal, Microwave Hood, Range, Refrigerator
Features
- Audio Visual System, Primary Bath, Walk-In Closet(s)
- Flooring: Carpet, Laminate
- Windows: Window Treatments
- Basement: Concrete,Egress Windows,Unfinished
- Has fireplace: No
Interior area
- Total structure area: 1,896
- Total interior livable area: 1,896 sqft
- Finished area above ground: 1,896
- Finished area below ground: 0
Property
Parking
- Total spaces: 2
- Parking features: Water, Floor Drain, Double Driveway, Attached, Concrete
- Attached garage spaces: 2
Features
- Levels: Two
- Stories: 2
- Patio & porch: Patio
- Exterior features: Rain Gutters
- Fencing: Vinyl,See Remarks,Back Yard,Full
Lot
- Size: 6,098 Square Feet
- Dimensions: 38 x 40
- Features: Sprinklers In Rear, Sprinklers In Front, Irregular Lot, Level, Lot - Owned
Details
- Additional structures: Shed(s)
- Parcel number: 1179002030
Construction
Type & style
- Home type: Townhouse
- Property subtype: Townhouse
Materials
- Vinyl Siding
- Foundation: Concrete Perimeter
- Roof: Shingle,Asphalt
Condition
- New construction: No
- Year built: 2016
Utilities & green energy
- Sewer: Public Sewer
- Water: Public
- Utilities for property: Sewer Connected, Natural Gas Connected, Water Connected, Trash Pickup - Public, Electricity Connected
Community & HOA
Community
- Security: Smoke Detector(s)
- Subdivision: COTTONWOOD LAKE 6TH Replat
HOA
- Services included: None
Location
- Region: City Of Bismarck
Financial & listing details
- Tax assessed value: $324,900
- Annual tax amount: $3,811
- Date on market: 12/2/2024
- Electric utility on property: Yes
Price history
| Date | Event | Price |
|---|---|---|
| 12/17/2024 | Sold | -- |
Source: Great North MLS #4017017 Report a problem | ||
| 12/9/2024 | Pending sale | $349,900$185/sqft |
Source: Great North MLS #4017017 Report a problem | ||
| 12/2/2024 | Listed for sale | $349,900$185/sqft |
Source: Great North MLS #4017017 Report a problem | ||
| 9/25/2020 | Sold | -- |
Source: Great North MLS #3407571 Report a problem | ||
| 3/2/2018 | Sold | -- |
Source: Great North MLS #3335968 Report a problem | ||
Public tax history
| Year | Property taxes | Tax assessment |
|---|---|---|
| 2025 | $2,906 -23.7% | $162,450 +10.5% |
| 2024 | $3,811 +11.6% | $147,050 -9.7% |
| 2023 | $3,414 +22% | $162,900 +9.1% |
| 2022 | $2,799 +3.8% | $149,250 +22% |
| 2021 | $2,697 | $122,350 |
| 2020 | -- | $122,350 |
| 2019 | $2,502 +22.9% | $122,350 +0.2% |
| 2018 | $2,036 | $122,100 +25.7% |
| 2017 | -- | $97,150 +783.2% |
| 2016 | $231 +393.4% | $11,000 +423.8% |
| 2014 | $47 | $2,100 |
Find assessor info on the county website
Neighborhood: 58504
Nearby homes
- $335,2003 bd4 ba804 sqft315 Irvine Loop, City of bismarck, ND 58504Off Market
- $--2 bd2 ba1.6k sqft307 Irvine Loop, City of bismarck, ND 58504Sold

- $228,200-- bd-- ba-- sqft321 Irvine Loop, City of bismarck, ND 58504Off Market
- $417,3002 bd2 ba1.7k sqft305 Irvine Loop, City of bismarck, ND 58504Off Market
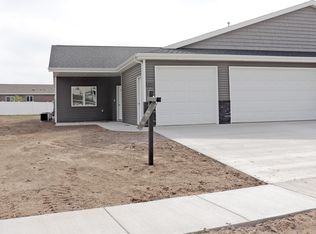
- $302,600-- bd-- ba-- sqft323 Irvine Loop, City of bismarck, ND 58504Off Market
- $504,5004 bd3 ba1.2k sqft2710 Peach Tree Dr, City Of Bismarck, ND 58504Off Market
- $--6 bd3 ba1.6k sqft2718 Peach Tree Dr, City Of Bismarck, ND 58504Sold
- $430,1004 bd3 ba1.5k sqft237 Irvine Loop, City Of Bismarck, ND 58504Off Market
Nearby schools
GreatSchools rating
- 7/10Victor Solheim Elementary SchoolGrades: K-5Distance: 0.6 mi
- 8/10Wachter Middle SchoolGrades: 6-8Distance: 1.4 mi
- 5/10Bismarck High SchoolGrades: 9-12Distance: 2.7 mi
Schools provided by the listing agent
- Elementary: Solheim
- Middle: Wachter
- High: Bismarck High
Source: Great North MLS. This data may not be complete. We recommend contacting the local school district to confirm school assignments for this home.
- North Dakota
- Burleigh County
- Bismarck
- 58504
- 313 Irvine Loop
