Well maintained brick ranch located in the always popular Mayfair neighborhood! This is first-floor living at it~s finest. This classic ranch home features 3 spacious bedrooms and 2 full bathrooms. You~ll immediately be greeted by curb appeal of the brick exterior and charming front porch. Continue your tour inside where you~ll find a formal living room that flows nicely into the dining room. The open concept kitchen has an abundance of natural light from the large lunette window and feels especially spacious with the tall vaulted ceilings. The garage has been converted into a second living room, giving you even more living space. The large master bedroom addition also has vaulted ceiling, sky lights and a bonus sitting room that can easily be used as an office space or even converted into a 4th bedroom. Enjoy your beautifully landscaped backyard while sitting on your back deck. This home is truly move-in ready!
Foreclosed
Est. $309,500
313 Kesselring Ave, Dover, DE 19904
3beds
1,860sqft
Detached
Built in 1968
7,840 Square Feet Lot
$309,500 Zestimate®
$166/sqft
$-- HOA
Overview
- 149 days
- 32
- 3
Facts & features
Interior
Bedrooms & bathrooms
- Bedrooms: 3
- Bathrooms: 2
- Full bathrooms: 2
Heating
- Forced air
Cooling
- Central, Wall
Appliances
- Included: Refrigerator
Features
- Formal/Separate Dining Room, Breakfast Area
- Flooring: Carpet, Laminate
Interior area
- Total interior livable area: 1,860 sqft
- Finished area below ground: 0
Property
Features
- Exterior features: Vinyl, Brick
Lot
- Size: 7,840 Square Feet
Details
- Parcel number: 20508512018300000
- Special conditions: Standard
Construction
Type & style
- Home type: SingleFamily
- Architectural style: Ranch/Rambler
- Property subtype: Detached
Condition
- Year built: 1968
Community & HOA
Location
- Region: Dover
Financial & listing details
- Price per square foot: $166/sqft
- Tax assessed value: $243,200
- Annual tax amount: $976
Foreclosure details
Estimated market value
$309,500
$288,000 - $328,000
$2,256/mo
Price history
| Date | Event | Price |
|---|---|---|
| 5/12/2026 | Sold | $251,100-13.4%$135/sqft |
Source: Public Record Report a problem | ||
| 9/19/2023 | Sold | $290,000+5.5%$156/sqft |
Source:  Bright MLS #DEKT2022068 Report a problem Bright MLS #DEKT2022068 Report a problem | ||
| 8/27/2023 | Pending sale | $275,000$148/sqft |
Source: Bright MLS #DEKT2022068 Report a problem | ||
| 8/27/2023 | Listed for sale | $275,000$148/sqft |
Source: Bright MLS #DEKT2022068 Report a problem | ||
| 8/24/2023 | Pending sale | $275,000$148/sqft |
Source: Bright MLS #DEKT2022068 Report a problem | ||
| 8/22/2023 | Listed for sale | $275,000+52.9%$148/sqft |
Source: Bright MLS #DEKT2022068 Report a problem | ||
| 11/26/2019 | Sold | $179,900$97/sqft |
Source: Public Record Report a problem | ||
| 10/15/2019 | Pending sale | $179,900$97/sqft |
Source: Long & Foster Real Estate, Inc. #DEKT232772 Report a problem | ||
| 10/4/2019 | Price change | $179,900-1.2%$97/sqft |
Source: Long & Foster Real Estate, Inc. #DEKT232772 Report a problem | ||
| 8/16/2019 | Price change | $182,000-4.2%$98/sqft |
Source: Keller Williams Realty Central Delaware #DEKT230748 Report a problem | ||
| 7/15/2019 | Listed for sale | $190,000$102/sqft |
Source: Keller Williams Realty Central-Delaware #DEKT230748 Report a problem | ||
Public tax history
| Year | Property taxes | Tax assessment |
|---|---|---|
| 2025 | $976 | $243,200 |
| 2024 | -- | $243,200 +464.3% |
| 2023 | $1,099 +5.9% | $43,100 |
| 2022 | $1,038 +0.8% | $43,100 |
| 2021 | $1,029 +1.7% | $43,100 |
| 2020 | $1,012 +4.1% | $43,100 |
| 2019 | $972 +153.4% | $43,100 |
| 2018 | $384 +64.7% | $43,100 |
| 2017 | $233 +648.3% | $43,100 |
| 2016 | $31 -83.8% | $43,100 |
| 2015 | $192 -57.8% | $43,100 |
| 2014 | $455 | $43,100 +5.1% |
| 2012 | -- | $41,000 |
| 2011 | -- | $41,000 |
| 2010 | -- | $41,000 -7% |
| 2009 | -- | $44,100 |
| 2008 | -- | $44,100 |
| 2007 | -- | $44,100 +4% |
| 2005 | -- | $42,400 |
| 2004 | -- | $42,400 |
| 2002 | -- | $42,400 |
| 2001 | -- | $42,400 +0.5% |
| 2000 | $576 | $42,200 |
Find assessor info on the county website
Monthly payment
Climate risks
Neighborhood: 19904
Nearby schools
Schools provided by the listing agent
- Elementary: W. REILY BROWN
- Middle: FRED FIFER
- High: CAESAR RODNEY
- District: CAESAR RODNEY
Source: The MLS. This data may not be complete. We recommend contacting the local school district to confirm school assignments for this home.
Similar homes
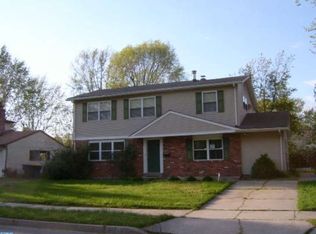
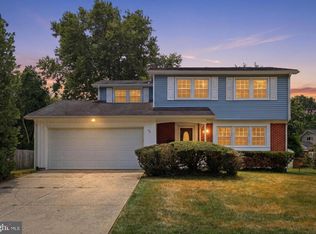
- $299,9003 bd2 ba1.8k sqftNone, Dover, DE 19904For Sale
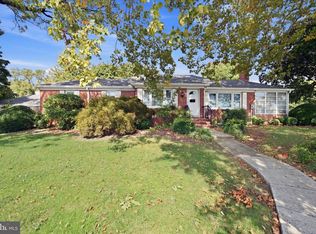
 MLS ID #DEKT2051062, Ashley Lyon, Keller Williams Realty Central-Delaware. Bright MLS
 - $325,0003 bd2 ba1.7k sqftNone, Dover, DE 19904For Sale
 MLS ID #DEKT2050506, Todd Stonesifer, The Moving Experience Delaware Inc. Bright MLS
 - $316,0004 bd2 ba1.4k sqftNone Available, Dover, DE 19904For Sale
 MLS ID #DEKT2050656, S Walton Simpson, Walt Simpson Realty. Bright MLS
 - $--3 bd2 ba1.2k sqft212 Green Blade Dr, Dover, DE 19904Auction
 ServiceLink Auction
 - $299,9004 bd2 ba1.7k sqftNone, Dover, DE 19904For SaleMLS ID #DEKT2049494, Sylvia Pankonien, RE/MAX Horizons. Bright MLS
- $310,0003 bd3 ba1.6k sqftEnd Unit, Dover, DE 19901For SaleMLS ID #DEKT2051224, neveela gondal, Keller Williams Realty Central-Delaware. Bright MLS
- $285,0004 bd2 ba1.8k sqftNone Available, Dover, DE 19904For SaleMLS ID #DEKT2049640, Adam Monico, Coldwell Banker Realty. Bright MLS
- $349,9003 bd2 ba1.7k sqftNone, Dover, DE 19901For SaleMLS ID #DEKT2051212, Daniele Lundin, Bryan Realty Group. Bright MLS
- $350,0003 bd3 ba2.1k sqftNone, Dover, DE 19904For SaleMLS ID #DEKT2050124, Anselim Njoka, Concord Realty Group. Bright MLS
- $299,9004 bd3 ba1.7k sqftNone Available, Dover, DE 19901For SaleMLS ID #DEKT2049438, Rosalia Martinez, Keller Williams Realty Central-Delaware. Bright MLS
- $250,0004 bd2 ba1.8k sqftNone, Dover, DE 19904For SaleMLS ID #DEKT2047742, Kat Geralis, EXP Realty, LLC. Bright MLS
- $349,9004 bd3 ba1.9k sqftNone Available, Dover, DE 19901For SaleMLS ID #DEKT2047438, Michele Weeks, Keller Williams Realty Central-Delaware. Bright MLS
- $315,0003 bd2 ba1.3k sqftNone Available, Dover, DE 19901For SaleMLS ID #DEKT2049084, Pete Shade, Burns & Ellis Realtors. Bright MLS
- $275,0003 bd2 ba1.2k sqftNone Available, Dover, DE 19904For SaleMLS ID #DEKT2050258, Margaret Lewis, Myers Realty. Bright MLS
- $335,0003 bd2 ba1.2k sqftNone Available, Dover, DE 19901For SaleMLS ID #DEKT2049846, Shirley Schwaeble, Century 21 Harrington Realty, Inc. Bright MLS
- $200,0003 bd1 ba1.1k sqftNone Available, Dover, DE 19904For SaleMLS ID #DEKT2050368, Mrs. COLLENA HOPE, Hope Realty. Bright MLS
