Welcome to 313 Kings Ranch Dr., a beautifully maintained 4-bedroom, 2-bath home offering an inviting open-concept layout and comfortable one-level living. The spacious living room flows seamlessly into the dining area and well-appointed kitchen, featuring abundant cabinetry, a center island, stainless steel appliances, and a stylish tile backsplash. The split-bedroom floor plan provides privacy for the generously sized primary suite, complete with a private bath and two walk-in closets, while three additional bedrooms offer flexibility for guests, a home office, or growing household needs. Enjoy the convenience of a dedicated laundry room, attached 2-car garage, covered front porch, and fenced backyard with space to relax or entertain. Ideally located in Benton with easy access to I-30, shopping, dining, schools, and everyday amenities. Don't miss the opportunity to make this welcoming Benton home your own! Buyers to verify lot size using their own measurements.
Accepting back-up offers
$277,000
313 Kings Ranch Dr, Benton, AR 72015
4beds
1,902sqft
Single Family Residence
Built in 2020
7,840 Square Feet Lot
$276,000 Zestimate®
$146/sqft
$10/mo HOA
What's special
Private bathSplit-bedroom floor planGenerously sized primary suiteDedicated laundry roomThree additional bedroomsTwo walk-in closetsInviting open-concept layout
- 37 days
- 910
- 66
Likely to sell faster than
Zillow last checked:
Listing updated:
Listed by:
Amber L Wood 501-500-4707,
Mid South Realty 501-444-2055
Source: CARMLS,MLS#: 26035043
Facts & features
Interior
Bedrooms & bathrooms
- Bedrooms: 4
- Bathrooms: 2
- Full bathrooms: 2
Dining room
- Features: Kitchen/Dining Combo
Heating
- Central Heat-Unspecified
Cooling
- Central Air
Appliances
- Included: Microwave, Surface Range
- Laundry: Washer Hookup, Laundry Room
Features
- Walk-In Closet(s), Ceiling Fan(s), Walk-in Shower, Primary Bedroom/Main Lv, Guest Bedroom/Main Lv, 4 Bedrooms Same Level
- Flooring: Carpet, Luxury Vinyl
- Windows: Window Treatments
- Has fireplace: No
- Fireplace features: None
Interior area
- Total structure area: 1,902
- Total interior livable area: 1,902 sqft
Video & virtual tour
Property
Parking
- Parking features: Garage
- Has garage: Yes
Features
- Levels: One
- Stories: 1
Lot
- Size: 7,840 Square Feet
- Dimensions: 69' x 110' x 69' x 110'
- Features: Subdivided
Details
- Parcel number: 80060200082
Construction
Type & style
- Home type: SingleFamily
- Architectural style: Traditional
- Property subtype: Single Family Residence
Materials
- Frame
- Foundation: Slab
- Roof: Composition
Condition
- New construction: No
- Year built: 2020
Utilities & green energy
- Electric: Elec-Municipal (+Entergy)
- Sewer: Public Sewer
- Water: Public
Community & HOA
Community
- Subdivision: RICHLAND HILLS
HOA
- Has HOA: Yes
- HOA fee: $120 annually
Location
- Region: Benton
Financial & listing details
- Price per square foot: $146/sqft
- Tax assessed value: $230,085
- Annual tax amount: $1,956
- Date on market: 8/27/2026
- Listing terms: VA Loan,FHA,Conventional,Cash
- Road surface type: Paved
Estimated market value
$276,000
$262,000 - $290,000
$1,996/mo
Price history
| Date | Event | Price |
|---|---|---|
| 8/27/2026 | Listed for sale | $277,000+34.5%$146/sqft |
Source:  CARMLS #26035043 Report a problem CARMLS #26035043 Report a problem | ||
| 2/12/2020 | Sold | $205,900$108/sqft |
Source: CARMLS #19035222 Report a problem | ||
Public tax history
| Year | Property taxes | Tax assessment |
|---|---|---|
| 2025 | $1,956 0% | $42,180 |
| 2024 | $1,957 +1.3% | $42,180 +4.5% |
| 2023 | $1,932 +2.6% | $40,380 +4.7% |
| 2022 | $1,882 +8% | $38,580 +7% |
| 2021 | $1,743 +243.2% | $36,063 +415.2% |
| 2020 | $508 | $7,000 |
Find assessor info on the county website
Monthly payment
Est. payment
Payment breakdown
Explore the cost of this home by adjusting the details. Changes won't be saved.Climate risks
Neighborhood: 72015
Nearby schools
Schools provided by the listing agent
- Elementary: Angie Grant
- Middle: Benton
- High: Benton
Source: CARMLS. This data may not be complete. We recommend contacting the local school district to confirm school assignments for this home.
Similar homes
- $261,0003 bd2 ba1.7k sqft302 Montgomery Dr, Benton, AR 72015For Sale

 MLS ID #26036825, Kimberly Gaines, McGraw Realtors - Benton. CARMLS
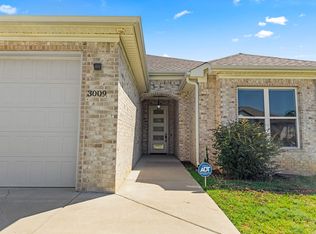
 - $285,0003 bd2 ba1.6k sqft3009 Sue St, Benton, AR 72015For Sale
 MLS ID #26036816, Bobbie M Schroeder, Signature Homes Real Estate. CARMLS
 - $275,0003 bd2 ba1.7k sqft2746 Westbury Dr, Benton, AR 72015For Sale
 MLS ID #26030832, Amy Hubbard, Halsey Real Estate - Benton. CARMLS
 - $249,0003 bd2 ba1.5k sqft3510 Hampton Dr, Benton, AR 72015For Sale
 MLS ID #26038018, Olga Ward, Trademark Real Estate, Inc.. CARMLS
 - $236,0003 bd2 ba1.5k sqft515 S Shady Ln, Benton, AR 72015For SaleMLS ID #26033171, Sarah E Barnett, Taylor Realty Group HSV. CARMLS
- $240,0004 bd2 ba1.5k sqft2400 Vivian Dr, Benton, AR 72015For SaleMLS ID #26036551, Cindy Edgar, Crye-Leike REALTORS Cabot Branch. CARMLS
- $234,9003 bd2 ba1.3k sqft3628 Winterbrook Dr, Benton, AR 72015For SaleMLS ID #26032809, Tammy J Browning, Trademark Real Estate, Inc.. CARMLS
- $295,5003 bd2 ba1.8k sqft2691 Juniper Dr, Benton, AR 72015For SaleMLS ID #26037714, Tracy S Smith, Michele Phillips & Co. Realtors. CARMLS
- $229,9003 bd2 ba1.4k sqft2316 Pleasant Forest Dr, Benton, AR 72015For SaleMLS ID #26026823, Amanda White, Anchor & Oak Realty Group. CARMLS
- $210,0003 bd2 ba1.4k sqft4008 Madrid Dr, Benton, AR 72015For SaleMLS ID #26033041, Cathy Perry, IRealty Arkansas - Sherwood. CARMLS
- $245,0004 bd2 ba1.7k sqft3519 Village Walk Dr, Bryant, AR 72022For SaleMLS ID #26039712, Brandon L Bruning, LPT Realty. CARMLS
- $336,0003 bd2 ba2k sqft3816 Legacy Village Dr, Benton, AR 72015For SaleMLS ID #26029876, Butch Higginbotham, Realty One Group - Pinnacle. CARMLS
- $248,5003 bd2 ba1.6k sqft602 E Saline Cir, Benton, AR 72019For SaleMLS ID #26032769, Heather Rogers, Mid South Realty. CARMLS
- $284,9003 bd2 ba1.6k sqft2012 Hickory Dr, Bryant, AR 72019For SaleMLS ID #26037267, Ashlyn Barnett, Century 21 Parker & Scroggins Realty - Benton. CARMLS
- $225,0003 bd2 ba1.7k sqft3238 Drake Dr, Benton, AR 72019For SaleMLS ID #26035354, Shannon Brooks, Michele Phillips & Co. Realtors. CARMLS
- $334,9003 bd2 ba2k sqft4116 Wildflower Ln, Benton, AR 72015For SaleMLS ID #26036668, Bethany Avery, Engel & Volkers. CARMLS
- $305,9993 bd2 ba1.7k sqft3172 Haley Ct, Benton, AR 72019For SaleMLS ID #26038646, Jason Edington, Keller Williams Realty Hot Springs. CARMLS
- $319,0003 bd2 ba1.6k sqft1545 Del Rey Ct, Benton, AR 72019For SaleMLS ID #26033410, Keith A Squires, Exp Realty. CARMLS
- $295,0004 bd3 ba2.3k sqft117 W Lea Cir, Bryant, AR 72022For SaleMLS ID #26034321, Brandon L Bruning, LPT Realty. CARMLS
- $317,9004 bd3 ba2.1k sqft2609 Shadowcreek Dr, Bryant, AR 72022For SaleMLS ID #26039893, Staci Medlock, LPT Realty NLR. CARMLS
