Skip main navigation
Closed
  • $206,000

    313 Knollwood Dr, Dekalb, IL 60115

    3beds
    952sqft
    Single Family Residence
    Built in 1958
    -- sqft lot
    $247,500 Zestimate®
    $216/sqft
    $1,792 Estimated rent

    Home value

    $247,500

    $230,000 - $267,000

    $1,792/mo

    Zestimate® history
    Loading
    Loading...

    Owner options

    List your home for rent

    $1,792/mo

    Rent Zestimate®

    Find your next renter with Zillow Rental Manager. Plus, with online applications, you can quickly screen prospective tenants – for free.

    Learn more

    $1,792/mo

    Rent Zestimate®

    Refinance and save

    $1,575/mo

    Est. payment

    Refinancing to a lower rate could help reduce your monthly payments and save thousands over the life of the loan.

    See today's rates

    $1,575/mo

    Est. payment

    Explore your selling options

    Work with a Zillow partner agent

    Leverage their expertise and Zillow's premium Showcase listings to get your home seen by more buyers.

    Get started

    List with your own agent

    Get your home in front of millions of buyers by listing it on Zillow.

    Learn how to do it

    Sell it yourself

    Take full control of how buyers see your home on Zillow by listing For Sale by Owner (FSBO).

    List your home

    What's special

    Big bright windowsSliding glass doorSpacious on the inside
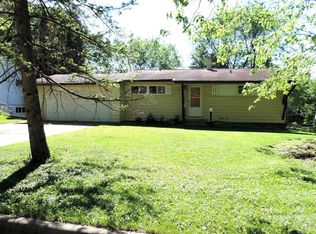
    Multiple Offers have been received, highest & best due by 8 pm 11/5. Cute & charming on the outside and mighty & spacious on the inside. This 3-bedroom, 2-bathroom home has 1,700 total living sq ft, with 2 bedrooms and 1 full bath on the main floor and 1 bedroom, an office, and a 1/2 bath on the lower level. As you step into this home, you'll be amazed at how big it feels. The kitchen has a clean, grayish look with lots of cabinet and counter space for those who love to cook or host holiday gatherings. From the kitchen, you can walk into the spacious and bright living area with a sliding glass door that opens to a deck perfect for morning coffee or evening downtime. The lower level offers a family room with an exterior door and big, bright windows that minimize that lower-level feel. The lower level also includes a bedroom, office, 1/2 bath, and laundry/storage area. The home sits on a good-sized lot with beautiful trees and space to run and soak up the warm outdoors. It is close to schools and parks and is ready for its new owners to make it their own. The home is being sold in As-Is condition.

    Zillow last checked:

    Listing updated:

    Listed by:

    Andrea Galitz 815-761-5003,

    J.Jill Realty Group

    Bought with:

    Judy Umbdenstock

    Swanson Real Estate

    Source: MRED as distributed by MLS GRID,MLS#: 12199715MLS Logo

    Facts & features

    Interior

    Bedrooms & bathrooms
    • Bedrooms: 3
    • Bathrooms: 2
    • Full bathrooms: 1
    • 1/2 bathrooms: 1
    Rooms
    • Room types: Office
    Primary bedroom
    • Features: Flooring (Other), Window Treatments (Blinds)
    • Level: Basement
    • Area: 130 Square Feet
    • Dimensions: 13X10
    Bedroom 2
    • Features: Flooring (Wood Laminate), Window Treatments (Blinds)
    • Level: Main
    • Area: 132 Square Feet
    • Dimensions: 11X12
    Bedroom 3
    • Features: Flooring (Wood Laminate), Window Treatments (Blinds)
    • Level: Main
    • Area: 120 Square Feet
    • Dimensions: 12X10
    Family room
    • Features: Flooring (Other)
    • Level: Basement
    • Area: 252 Square Feet
    • Dimensions: 18X14
    Kitchen
    • Features: Kitchen (Eating Area-Table Space), Flooring (Vinyl)
    • Level: Main
    • Area: 208 Square Feet
    • Dimensions: 16X13
    Living room
    • Features: Flooring (Wood Laminate)
    • Level: Main
    • Area: 252 Square Feet
    • Dimensions: 18X14
    Office
    • Features: Flooring (Vinyl), Window Treatments (Blinds)
    • Level: Lower
    • Area: 130 Square Feet
    • Dimensions: 13X10
    Heating
    • Natural Gas
    Cooling
    • Central Air
    Appliances
    • Included: Range, Microwave, Dishwasher, Refrigerator, Freezer, Washer, Dryer, Gas Water Heater
    Features
    • Basement: Partially Finished,Exterior Entry,Partial Exposure,Rec/Family Area,Walk-Out Access
    Interior area
    • Total structure area: 1,904
    • Total interior livable area: 952 sqft
    • Finished area below ground: 757

    Property

    Parking
    • Total spaces: 2
    • Parking features: Driveway, On Site
    • Has uncovered spaces: Yes
    Accessibility
    • Accessibility features: No Disability Access
    Features
    • Stories: 1
    Lot
    • Dimensions: 90X129.20X75X128
    • Features: Mature Trees
    Details
    • Parcel number: 0814131007
    • Special conditions: None
    • Other equipment: Ceiling Fan(s)

    Construction

    Type & style
    • Home type: SingleFamily
    • Property subtype: Single Family Residence
    Materials
    • Vinyl Siding
    • Roof: Asphalt
    Condition
    • New construction: No
    • Year built: 1958

    Utilities & green energy

    • Electric: Circuit Breakers, 100 Amp Service
    • Sewer: Public Sewer
    • Water: Public

    Community & HOA

    HOA
    • Services included: None
    Location
    • Region: Dekalb

    Financial & listing details

    • Price per square foot: $216/sqft
    • Tax assessed value: $187,212
    • Annual tax amount: $4,557
    • Date on market: 10/30/2024
    • Listing terms: Conventional
    • Ownership: Fee Simple

    Price history

    DateEventPrice
    12/3/2024Sold$206,000-1.9%$216/sqft
    Source: MRED as distributed by MLS GRID #12199715 Report a problem
    11/27/2024Pending sale$209,900$220/sqft
    Source: MRED as distributed by MLS GRID #12199715 Report a problem
    11/6/2024Contingent$209,900$220/sqft
    Source: MRED as distributed by MLS GRID #12199715 Report a problem
    10/30/2024Listed for sale$209,900+16.6%$220/sqft
    Source: MRED as distributed by MLS GRID #12199715 Report a problem
    11/29/2022Sold$180,000+2.9%$189/sqft
    Source: MRED as distributed by MLS GRID #11630182 Report a problem
    9/18/2022Pending sale$175,000$184/sqft
    Source: Coldwell Banker Real Estate Group #11630182 Report a problem
    9/17/2022Contingent$175,000$184/sqft
    Source: MRED as distributed by MLS GRID #11630182 Report a problem
    9/15/2022Listed for sale$175,000$184/sqft
    Source: MRED as distributed by MLS GRID #11630182 Report a problem

    Public tax history

    YearProperty taxesTax assessment
    2024$4,461 -2.1%$62,404 +14.7%
    2023$4,557 +16.6%$54,411 +9.5%
    2022$3,909 -0.8%$49,677 +6.6%
    2021$3,939 -1.7%$46,592 +1.6%
    2020$4,008 +3.3%$45,850 +4.1%
    2019$3,878 +3.6%$44,049 +3.5%
    2018$3,743 -13.9%$42,555 +4%
    2017$4,348 +1.6%$40,907 +2.6%
    2016$4,281 $39,874 +5.5%
    2015-- $37,781 -0.1%
    2014-- $37,835 -4.8%
    2013-- $39,743 -8.9%
    2012-- $43,640 -9%
    2011-- $47,940 -5%
    2010-- $50,449 -6.1%
    2009-- $53,715 +1.5%
    2008-- $52,921 +3.1%
    2007-- $51,320 +11%
    2006-- $46,232
    Find assessor info on the county website

    Neighborhood: 60115

    Nearby schools

    GreatSchools rating
    Schools provided by the listing agent
    • District: 428

    Source: MRED as distributed by MLS GRID. This data may not be complete. We recommend contacting the local school district to confirm school assignments for this home.

    Get a cash offer in 3 minutes
    Find out how much your home could sell for in as little as 3 minutes with a no-obligation cash offer.
    Estimated market value
    $247,500
    Get a cash offer in 3 minutes
    Find out how much your home could sell for in as little as 3 minutes with a no-obligation cash offer.
    Estimated market value
    $247,500