Move in ready!! Location is key and this community is very close to the 74 Bypass! Enjoy the amenity rich community with future cabana, pool, playground and 2 soccer fields. This beautifully designed ranch home features 4 spacious bedrooms and 2 modern baths, all crafted by our professional Design Studio Consultants. The open floorplan seamlessly connects the living, kitchen, and dining areas, creating the perfect space for gatherings and entertaining.
Our homes are designed to be Energy Start Certified.
Ready Now!!! Come take a tour today!
Closed
$407,597
313 Knotty Wood Dr #79, Monroe, NC 28110
4beds
2,074sqft
Single Family Residence
Built in 2025
0.18 Acres Lot
$406,500 Zestimate®
$197/sqft
$2,386 Estimated rent
Home value
$406,500
$378,000 - $435,000
$2,386/mo
Zestimate® history
Owner options
List your home for rent
$2,386/mo
Rent Zestimate®
Find your next renter with Zillow Rental Manager. Plus, with online applications, you can quickly screen prospective tenants – for free.
$2,386/mo
Rent Zestimate®
Refinance and save
$2,706/mo
Est. payment
Refinancing to a lower rate could help reduce your monthly payments and save thousands over the life of the loan.
$2,706/mo
Est. payment
Explore your selling options
Work with a Zillow partner agent
Leverage their expertise and Zillow's premium Showcase listings to get your home seen by more buyers.
Get startedList with your own agent
Get your home in front of millions of buyers by listing it on Zillow.
Learn how to do itSell it yourself
Take full control of how buyers see your home on Zillow by listing For Sale by Owner (FSBO).
List your homeWhat's special
Beautifully designed ranch homeOpen floorplan
Zillow last checked:
Listing updated:
Listed by:
Candee Pura 704-400-4536,
William Kiselick
Bought with:
Non Member
Canopy Administration
Source: Canopy MLS as distributed by MLS GRID,MLS#: 4238726
Facts & features
Interior
Bedrooms & bathrooms
- Bedrooms: 4
- Bathrooms: 2
- Full bathrooms: 2
- Main level bedrooms: 4
Primary bedroom
- Level: Main
Bedroom s
- Level: Main
Bedroom s
- Level: Main
Bedroom s
- Level: Main
Bathroom full
- Level: Main
Bathroom full
- Level: Main
Dining area
- Level: Main
Family room
- Level: Main
Kitchen
- Level: Main
Laundry
- Level: Main
Heating
- Natural Gas
Cooling
- Electric, ENERGY STAR Qualified Equipment
Appliances
- Included: Disposal, ENERGY STAR Qualified Dishwasher, Gas Range, Microwave
- Laundry: Laundry Room, Main Level
Features
- Flooring: Carpet, Tile, Vinyl
- Has basement: No
- Attic: Pull Down Stairs
Interior area
- Total structure area: 2,074
- Total interior livable area: 2,074 sqft
- Finished area above ground: 2,074
- Finished area below ground: 0
Property
Parking
- Total spaces: 2
- Parking features: Driveway, Attached Garage, Garage on Main Level
- Attached garage spaces: 2
- Has uncovered spaces: Yes
Features
- Levels: One
- Stories: 1
- Patio & porch: Rear Porch
- Pool features: Community
Lot
- Size: 0.18 Acres
Details
- Parcel number: 09177344
- Zoning: CITY
- Special conditions: Standard
Construction
Type & style
- Home type: SingleFamily
- Property subtype: Single Family Residence
Materials
- Fiber Cement, Stone Veneer
- Foundation: Slab
Condition
- New construction: Yes
- Year built: 2025
Details
- Builder model: 2074 C
- Builder name: KB Home
Utilities & green energy
- Sewer: Public Sewer
- Water: City
- Utilities for property: Cable Available
Community & HOA
Community
- Features: Cabana, Playground, Sidewalks, Street Lights, Other
- Security: Carbon Monoxide Detector(s), Smoke Detector(s)
- Subdivision: Wellington Pointe
HOA
- Has HOA: Yes
- HOA fee: $270 quarterly
Location
- Region: Monroe
Financial & listing details
- Price per square foot: $197/sqft
- Tax assessed value: $409,901
- Date on market: 3/25/2025
- Cumulative days on market: 40 days
- Listing terms: Cash,Conventional,FHA,VA Loan
- Road surface type: Concrete, Paved
Price history
| Date | Event | Price |
|---|---|---|
| 8/19/2025 | Sold | $407,597-0.6%$197/sqft |
Source:  Canopy MLS as distributed by MLS GRID #4238726 Report a problem Canopy MLS as distributed by MLS GRID #4238726 Report a problem | ||
| 7/2/2025 | Pending sale | $409,901$198/sqft |
Source: Canopy MLS as distributed by MLS GRID #4238726 Report a problem | ||
| 6/24/2025 | Price change | $409,901-1.8%$198/sqft |
Source: Canopy MLS as distributed by MLS GRID #4238726 Report a problem | ||
| 5/31/2025 | Price change | $417,597-3.8%$201/sqft |
Source: Canopy MLS as distributed by MLS GRID #4238726 Report a problem | ||
| 4/3/2025 | Pending sale | $433,890$209/sqft |
Source: Canopy MLS as distributed by MLS GRID #4238726 Report a problem | ||
| 3/25/2025 | Listed for sale | $433,890$209/sqft |
Source: Canopy MLS as distributed by MLS GRID #4238726 Report a problem | ||
Public tax history
Tax history is unavailable.
Neighborhood: 28110
Nearby homes
- $2,4705 bd3 ba2.3k sqft2144 Vecchio Dr, Monroe, NC 28110For Rent

- $464,4005 bd3 ba2.3k sqft2156 Vecchio Dr, Monroe, NC 28110Off Market

- $419,2003 bd2 ba1.9k sqft2121 Vecchio Dr, Monroe, NC 28110Off Market
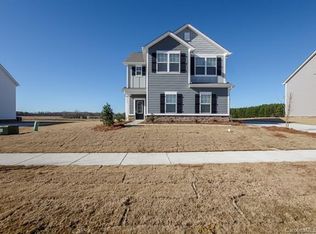
- $452,3005 bd3 ba2.3k sqft2178 Moselle Dr, Monroe, NC 28110Off Market
- $519,4004 bd3 ba2.8k sqft2118 Moselle Dr, Monroe, NC 28110Off Market
- $506,2004 bd2 ba2.8k sqft2142 Moselle Dr, Monroe, NC 28110Off Market
- $2,5005 bd3 ba2.3k sqft2136 Moselle Dr, Monroe, NC 28110For Rent
- $535,8004 bd3 ba2.8k sqft2100 Moselle Dr, Monroe, NC 28110Off Market
- $526,1004 bd2 ba2.8k sqft2124 Moselle Dr, Monroe, NC 28110Off Market
Nearby schools
GreatSchools rating
- 9/10Unionville Elementary SchoolGrades: PK-5Distance: 0.7 mi
- 9/10Piedmont Middle SchoolGrades: 6-8Distance: 1.8 mi
- 7/10Piedmont High SchoolGrades: 9-12Distance: 1.9 mi
Get a cash offer in 3 minutes
Find out how much your home could sell for in as little as 3 minutes with a no-obligation cash offer.
Estimated market value
$406,500
Get a cash offer in 3 minutes
Find out how much your home could sell for in as little as 3 minutes with a no-obligation cash offer.
Estimated market value
$406,500
- North Carolina
- Union County
- Unionville
- 28110
- 313 Knotty Wood Dr Unit 79
Nearby cities
Nearby zip codes
Other Unionville Topics
