Start Showing Date: 8/5/2026 Nestled in the vibrant heart of Culver, just blocks from the charming downtown and uptown areas, this beautifully remodeled historical home perfectly blends timeless elegance with modern amenities. Featuring 5 spacious bedrooms and 3 bathrooms, this home offers an ideal setting for both family living and entertaining. Upon entry, you'll be greeted by a grand entrance showcasing a gorgeous stairwell of refinished original woodwork — a stunning nod to the home's rich history. The open-concept kitchen, dining, and living areas flow effortlessly together, creating an expansive space perfect for hosting guests or enjoying quiet family moments. High 9' ceilings and abundant natural light enhance the airy, welcoming atmosphere, while the cozy gas fireplace in the dining area adds both warmth and charm. The home has been thoughtfully updated with high-quality hard surfaces and beautifully refinished hardwood floors, seamlessly blending modern convenience with historical character. The partially finished basement offers additional space for relaxation and entertainment, complete with a built-in bar and entertainment area. Whether you're hosting a lively gathering or enjoying a more intimate evening, this space is perfect for both. The wrap-around deck is perfect for outdoor enjoyment, whether for morning coffee or evening gatherings. The one-car detached garage features a carriage house area that could easily be finished to create overflow guest accommodations or a cozy retreat for visitors. With its perfect mix of historical charm, modern upgrades, and thoughtful features, this home is truly a must-see!
Coming soon 08/05
$699,000
313 Lake Shore Dr, Culver, IN 46511
5beds
3,016sqft
:
Get pre-qualified$4,377/mo
Single Family Residence
Built in 1850
8,276 Square Feet Lot
$727,300 Zestimate®
$--/sqft
$-- HOA
What's special
- 5 days |
- 797 |
- 27 |
Zillow last checked:
Listing updated:
Listed by:
Shawn Reed shawn@shawnreed.net,
COLLINS and CO. REALTORS - CULVER
Source: IRMLS,MLS#: 202628781
Facts & features
Interior
Bedrooms & bathrooms
- Bedrooms: 5
- Bathrooms: 3
- Full bathrooms: 3
- Main level bedrooms: 2
Bedroom 1
- Level: Main
Bedroom 2
- Level: Main
Kitchen
- Level: Main
Living room
- Level: Main
Office
- Level: Main
- Area: 132
- Dimensions: 12 x 11
Heating
- Natural Gas, Forced Air
Cooling
- Central Air
Appliances
- Included: Dishwasher, Microwave, Refrigerator, Washer, Gas Range, Tankless Water Heater
Features
- Breakfast Bar, Ceiling-9+, Stone Counters, Natural Woodwork, Stand Up Shower, Main Level Bedroom Suite
- Flooring: Hardwood, Tile
- Windows: Window Treatments
- Basement: Partially Finished
- Number of fireplaces: 1
- Fireplace features: Dining Room, Gas Log
Interior area
- Total structure area: 3,474
- Total interior livable area: 3,016 sqft
- Finished area above ground: 2,316
- Finished area below ground: 700
Property
Parking
- Total spaces: 1
- Parking features: Detached
- Garage spaces: 1
Features
- Levels: Two
- Stories: 2
- Patio & porch: Patio
Lot
- Size: 8,276 Square Feet
- Dimensions: 63 x 133
- Features: Corner Lot
Details
- Parcel number: 502116303060.000014
Construction
Type & style
- Home type: SingleFamily
- Property subtype: Single Family Residence
Materials
- Metal Siding
Condition
- New construction: No
- Year built: 1850
Utilities & green energy
- Sewer: City
- Water: City
Community & HOA
Community
- Subdivision: None
Location
- Region: Culver
Financial & listing details
- Tax assessed value: $333,600
- Annual tax amount: $4,819
- Date on market: 8/5/2026
- Listing terms: Cash,Conventional
Estimated market value
$727,300
Estimated sales range
Not available
$2,590/mo
Price history
| Date | Event | Price |
|---|---|---|
| 5/9/2025 | Sold | $700,000 |
Source:  IRMLS #202511173 Report a problem IRMLS #202511173 Report a problem | ||
| 4/3/2025 | Pending sale | $700,000+264.6% |
Source: IRMLS #202511173 Report a problem | ||
| 8/18/2014 | Listing removed | $192,000$64/sqft |
Source: RE/MAX Oak Crest Realty #201434700 Report a problem | ||
| 8/9/2014 | Listed for sale | $192,000$64/sqft |
Source: RE/MAX Oak Crest Realty #201434700 Report a problem | ||
Public tax history
| Year | Property taxes | Tax assessment |
|---|---|---|
| 2025 | $4,818 +6.1% | $333,600 +16.6% |
| 2024 | $4,544 +17% | $286,200 +3.9% |
| 2023 | $3,884 +21.3% | $275,400 +20.2% |
| 2022 | $3,203 +37.4% | $229,100 +11.2% |
| 2021 | $2,332 +5.4% | $206,100 +35.9% |
| 2020 | $2,212 +0.9% | $151,600 +4% |
| 2019 | $2,192 +17.6% | $145,800 |
| 2018 | $1,863 +30.1% | $145,800 +3.3% |
| 2017 | $1,432 +4.6% | $141,100 +22.6% |
| 2016 | $1,368 -11% | $115,100 -6.3% |
| 2014 | $1,537 +5.8% | $122,900 |
| 2013 | $1,453 +301.2% | $122,900 -0.2% |
| 2012 | $362 +79.1% | $123,200 +15.9% |
| 2011 | $202 +19.4% | $106,300 |
| 2010 | $169 -3.9% | $106,300 +2.4% |
| 2009 | $176 -31% | $103,800 +13.1% |
| 2006 | $255 | $91,800 +17.5% |
| 2005 | -- | $78,100 |
Find assessor info on the county website
Monthly payment
Est. payment
Payment breakdown
Explore the cost of this home by adjusting the details. Changes won't be saved.Climate risks
Neighborhood: 46511
Nearby schools
GreatSchools rating
- 6/10Culver Elementary SchoolGrades: PK-5Distance: 0.2 mi
- 5/10Culver Community High SchoolGrades: 6-12Distance: 0.5 mi
Schools provided by the listing agent
- Elementary: Culver
- Middle: Culver Jr/Sr
- High: Culver Jr/Sr
- District: Culver Community Schools Corp.
Source: IRMLS. This data may not be complete. We recommend contacting the local school district to confirm school assignments for this home.
- $1,300-- bd-- ba-- sqft313 E Lake Shore Dr, Culver, IN 46511Off Market
- $633,6004 bd4 ba2.7k sqft311 Lake Shore Dr, Culver, IN 46511Off Market

- $256,8004 bd2 ba1k sqft322 Lake Shore Dr, Culver, IN 46511Off Market

- $1,2005 bd5 ba3.6k sqft311 E Lake Shore Dr, Culver, IN 46511Off Market

- $317,7004 bd2 ba1.8k sqft225 N Lakeview St, Culver, IN 46511Off Market
- $329,1004 bd2 ba2.2k sqft309 Lake Shore Dr, Culver, IN 46511Off Market
- $510,3005 bd3 ba3k sqft310 Lake Shore Dr, Culver, IN 46511Off Market
- $222,3002 bd1 ba1k sqft230 N Lakeview St, Culver, IN 46511Off Market
A local agent can set up tours, give advice and negotiate with sellers.
Similar homes
- $509,9004 bd2 ba2.1k sqft209 Hawkins Ct, Culver, IN 46511For Sale
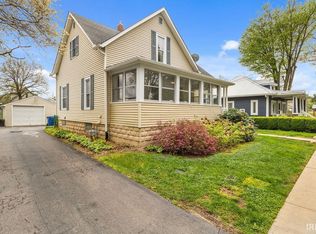 MLS ID #202614403, Steve Meeker, Meeker Real Estate, INC. IRMLS
 - $459,0003 bd2 ba2k sqft315 E Washington St, Culver, IN 46511For Sale
 MLS ID #202614356, Kathleen Marshall, Coldwell Banker Real Estate Group. IRMLS
 - $550,0004 bd1 ba2.4k sqft11403 Indiana Ave #10, Argos, IN 46501For Sale
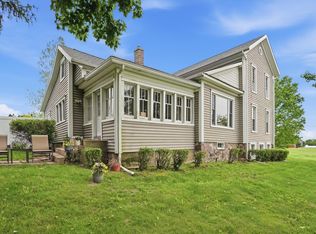 MLS ID #202628850, Nick Oosting, Listing Leaders Northwest, Inc. IRMLS
 - $599,0003 bd3 ba2.9k sqft307 Lighthouse Ln #67, Culver, IN 46511New Construction
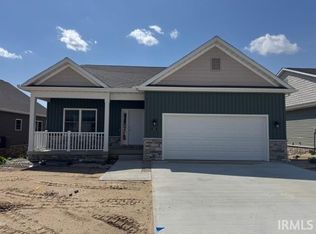 MLS ID #202621388, Chris Collins, COLLINS and CO REALTORS - PLYMOUTH. IRMLS
 - $599,0003 bd3 ba2.9k sqft305 Lighthouse Ln #66, Culver, IN 46511New ConstructionMLS ID #202619278, Chris Collins, COLLINS and CO REALTORS - PLYMOUTH. IRMLS
- $435,0003 bd3 ba3.2k sqft18490 Latonka Trl, Culver, IN 46511For SaleMLS ID #202627064, Shannon K Lunetta, RE/MAX OAK CREST -PLYMOUTH. IRMLS
- $569,0003 bd2 ba3.2k sqft200 Dunes Park Dr #28, Culver, IN 46511New ConstructionMLS ID #202617325, Chris Collins, COLLINS and CO REALTORS - PLYMOUTH. IRMLS
- $599,0005 bd4 ba3.6k sqft18440 12th Rd, Plymouth, IN 46563For Sale By Owner
- $749,9005 bd4 ba3.8k sqft8210 Rose Rd, Plymouth, IN 46563For SaleMLS ID #202618784, Terry Van Duyne, Listing Leaders, NCI-Culver. IRMLS
- $--3 bd2 ba1.7k sqft1766 S 775 W, Kewanna, IN 46939AuctionMLS ID #202624584, Orville M Haney, Homes Land & Lakes Realty. IRMLS
- $454,9002 bd3 ba2k sqft12205 Choctaw Trl, Culver, IN 46511For Sale
 MLS ID #836146, Christine Patz, McColly Real Estate. NIRA as distributed by MLS GRID
 - $599,9003 bd2 ba3.3k sqft13333 11b Rd, Plymouth, IN 46563For SaleMLS ID #202626677, Jordin Youst, Rose Gold Realty. IRMLS
- $774,9004 bd3 ba3.7k sqft20737 Chestnut Rd, Tippecanoe, IN 46570For SaleMLS ID #202625967, Brian Peterson, Brian Peterson Real Estate. IRMLS
- $389,5003 bd2 ba1.5k sqft227 Dunes Park Dr #18, Culver, IN 46511New ConstructionMLS ID #202625944, Chris Collins, COLLINS and CO REALTORS - PLYMOUTH. IRMLS
- $549,9004 bd4 ba3.3k sqft10295 Queen Rd, Plymouth, IN 46563For SaleMLS ID #202621501, Morgan Sissel, COLLINS and CO REALTORS - PLYMOUTH. IRMLS
- $540,0003 bd4 ba4.1k sqft6776 E Fox Xing, Knox, IN 46534For SaleMLS ID #841996, Kyle Elam, Blackrock Real Estate Services. NIRA as distributed by MLS GRID
- $598,0005 bd3 ba3k sqft20913 1c Rd, Walkerton, IN 46574For SaleMLS ID #202625216, Jason H Kaser, Kaser Realty, LLC. IRMLS
- $574,5004 bd3 ba3.1k sqft14229 Juniper Rd, Argos, IN 46501For SaleMLS ID #202600930, Jim Masterson, MASTERSON & ASSOC., INC.. IRMLS
- $669,9004 bd3 ba2.7k sqft2516 Park Pl, Rochester, IN 46975For SaleMLS ID #202613722, Gwen Hornstein, Rochester Realty, LLC. IRMLS
- $499,9004 bd3 ba2.3k sqft9095 E 850 S, Monterey, IN 46960For SaleMLS ID #202524247, John Schmicker, All American Realty. IRMLS
