Owner Says LETS SELL IT! Priced below county appraised value!!!!! Very unique home with all 3 BR & 3 baths located on the first floor. Primary BR with sliding glass door leads out to the covered patio with the beautiful back yard with wrought iron fence. Open concept upstairs & downstairs. An entertainers dream kitchen with SS appliances & plenty of cabinets. Off the kitchen you will find a nice bar nook. Office with beautiful bookshelves has sliding glass doors leads to the covered patio. The last living area with WBFP. Upper level has endless entertainment possibilities including your very own pool table. Upstairs library nook or can be used for crafts has built in shelves. The 2 car garage is climate controlled, includes a workshop with a sink and golf cart garage and a second workshop. Homes sits on the 10th fairway of the golf course. While the Runaway Bay Golf Course is no longer operational, its peaceful surroundings remain an attractive feature.
Sold
Price Unknown
313 Lakeview Dr, Runaway Bay, TX 76426
3beds
4,028sqft
Single Family Residence
Built in 1983
0.82 Acres Lot
$391,300 Zestimate®
$--/sqft
$3,106 Estimated rent
Home value
$391,300
$344,000 - $446,000
$3,106/mo
Zestimate® history
Owner options
List your home for rent
$3,106/mo
Rent Zestimate®
Find your next renter with Zillow Rental Manager. Plus, with online applications, you can quickly screen prospective tenants – for free.
$3,106/mo
Rent Zestimate®
Refinance and save
Refinancing to a lower rate could help reduce your monthly payments and save thousands over the life of the loan.
Explore your selling options
Work with a Zillow partner agent
Leverage their expertise and Zillow's premium Showcase listings to get your home seen by more buyers.
Get startedList with your own agent
Get your home in front of millions of buyers by listing it on Zillow.
Learn how to do itSell it yourself
Take full control of how buyers see your home on Zillow by listing For Sale by Owner (FSBO).
List your homeWhat's special
Wrought iron fencePlenty of cabinetsCovered patioBeautiful bookshelvesSliding glass doorsEntertainers dream kitchenBar nook
Zillow last checked:
Listing updated:
Listed by:
KIM HOLT 0490385 940-683-3080,
C-21 SUE ANN DENTON, BRIDGEPORT 940-683-3080
Bought with:
Diane Rodriguez
Griffith Realty Group
Source: NTREIS,MLS#: 20609353
Facts & features
Interior
Bedrooms & bathrooms
- Bedrooms: 3
- Bathrooms: 3
- Full bathrooms: 3
Primary bedroom
- Features: Dual Sinks, En Suite Bathroom, Separate Shower, Walk-In Closet(s)
- Level: First
- Dimensions: 17 x 13
Bedroom
- Features: Ceiling Fan(s), En Suite Bathroom, Split Bedrooms
- Level: First
- Dimensions: 13 x 11
Bedroom
- Features: Ceiling Fan(s), En Suite Bathroom, Split Bedrooms
- Level: First
- Dimensions: 14 x 11
Primary bathroom
- Features: Built-in Features, Dual Sinks, En Suite Bathroom, Stone Counters, Separate Shower
- Level: First
Bonus room
- Features: Ceiling Fan(s)
- Level: Second
- Dimensions: 18 x 19
Dining room
- Level: First
- Dimensions: 11 x 10
Other
- Features: Built-in Features, En Suite Bathroom, Stone Counters
- Level: First
Other
- Features: Built-in Features, En Suite Bathroom, Stone Counters
- Level: First
Game room
- Level: Second
- Dimensions: 51 x 20
Kitchen
- Features: Breakfast Bar, Built-in Features, Eat-in Kitchen, Pantry, Stone Counters
- Level: First
- Dimensions: 12 x 14
Library
- Features: Built-in Features
- Level: Second
- Dimensions: 14 x 20
Living room
- Features: Fireplace
- Level: First
- Dimensions: 29 x 24
Office
- Features: Built-in Features, Ceiling Fan(s)
- Level: First
- Dimensions: 15 x 13
Utility room
- Features: Built-in Features
- Level: First
Heating
- Central, Electric, Fireplace(s)
Cooling
- Central Air, Ceiling Fan(s), Electric
Appliances
- Included: Dishwasher, Electric Cooktop, Electric Oven, Electric Range, Microwave, Refrigerator, Trash Compactor
- Laundry: Common Area, Washer Hookup, Electric Dryer Hookup, In Garage
Features
- Wet Bar, Chandelier, Decorative/Designer Lighting Fixtures, Granite Counters, High Speed Internet, Kitchen Island, Open Floorplan, Pantry, Cable TV, Vaulted Ceiling(s)
- Flooring: Carpet, Ceramic Tile, Luxury Vinyl Plank
- Windows: Window Coverings
- Has basement: No
- Number of fireplaces: 1
- Fireplace features: Living Room, Masonry, Wood Burning
Interior area
- Total interior livable area: 4,028 sqft
Property
Parking
- Total spaces: 5
- Parking features: Attached Carport, Additional Parking, Asphalt, Concrete, Covered, Carport, Door-Multi, Driveway, Garage Faces Front, Garage, Golf Cart Garage, Garage Door Opener, Inside Entrance, Kitchen Level, Lighted, Oversized, Storage, Workshop in Garage, Boat, RV Access/Parking
- Attached garage spaces: 4
- Carport spaces: 1
- Covered spaces: 5
- Has uncovered spaces: Yes
Features
- Levels: Two
- Stories: 2
- Patio & porch: Front Porch, Patio, Covered
- Exterior features: Rain Barrel/Cistern(s), Rain Gutters, Storage
- Pool features: None, Community
- Fencing: Back Yard,Fenced,Wrought Iron
- Body of water: Bridgeport
Lot
- Size: 0.82 Acres
- Features: Acreage, Back Yard, Lawn, Landscaped, On Golf Course, Many Trees, Subdivision
- Residential vegetation: Grassed
Details
- Additional structures: Second Garage, RV/Boat Storage, Storage, Workshop
- Parcel number: S2684001800
Construction
Type & style
- Home type: SingleFamily
- Architectural style: Traditional,Detached
- Property subtype: Single Family Residence
Materials
- Brick, Wood Siding
- Foundation: Slab
- Roof: Composition
Condition
- Year built: 1983
Utilities & green energy
- Sewer: Public Sewer
- Water: Public
- Utilities for property: Electricity Connected, Overhead Utilities, Sewer Available, Water Available, Cable Available
Green energy
- Water conservation: Rain Water Collection
Community & HOA
Community
- Features: Boat Facilities, Fishing, Lake, Marina, Playground, Park, Pool, Restaurant, Trails/Paths
- Security: Security Lights
- Subdivision: Runaway Bay
HOA
- Has HOA: No
Location
- Region: Runaway Bay
Financial & listing details
- Tax assessed value: $497,692
- Annual tax amount: $7,897
- Date on market: 5/16/2024
- Cumulative days on market: 479 days
- Listing terms: Cash,Conventional
- Electric utility on property: Yes
- Road surface type: Asphalt
Price history
| Date | Event | Price |
|---|---|---|
| 10/10/2025 | Sold | -- |
Source: NTREIS #20609353 Report a problem | ||
| 9/12/2025 | Pending sale | $449,900$112/sqft |
Source: NTREIS #20609353 Report a problem | ||
| 9/7/2025 | Contingent | $449,900$112/sqft |
Source: NTREIS #20609353 Report a problem | ||
| 7/28/2025 | Listed for sale | $449,900+4.7%$112/sqft |
Source: NTREIS #20609353 Report a problem | ||
| 7/17/2025 | Contingent | $429,500$107/sqft |
Source: NTREIS #20609353 Report a problem | ||
| 5/2/2025 | Price change | $429,500-0.1%$107/sqft |
Source: NTREIS #20609353 Report a problem | ||
| 3/7/2025 | Price change | $430,000-13.8%$107/sqft |
Source: NTREIS #20609353 Report a problem | ||
| 2/10/2025 | Price change | $499,000-9.3%$124/sqft |
Source: NTREIS #20609353 Report a problem | ||
| 7/10/2024 | Price change | $550,000-5%$137/sqft |
Source: NTREIS #20609353 Report a problem | ||
| 5/16/2024 | Listed for sale | $579,000+45.1%$144/sqft |
Source: NTREIS #20609353 Report a problem | ||
| 1/7/2021 | Listing removed | -- |
Source:  NTREIS Report a problem NTREIS Report a problem | ||
| 11/18/2020 | Pending sale | $399,000$99/sqft |
Source: Parker Properties #14406094 Report a problem | ||
| 9/22/2020 | Price change | $399,000-7%$99/sqft |
Source: Parker Properties #14406094 Report a problem | ||
| 8/6/2020 | Listed for sale | $429,000$107/sqft |
Source: Parker Properties #14406094 Report a problem | ||
Public tax history
| Year | Property taxes | Tax assessment |
|---|---|---|
| 2025 | $4,814 -10.4% | $497,692 +4.3% |
| 2024 | $5,375 -0.1% | $477,045 +10% |
| 2023 | $5,380 | $433,677 +10% |
| 2022 | -- | $394,252 +0% |
| 2021 | $8,236 -8.7% | $394,250 -6.7% |
| 2020 | $9,022 -1.7% | $422,470 +4% |
| 2019 | $9,174 +8.8% | $406,180 +8.8% |
| 2018 | $8,433 +300.5% | $373,350 +20.6% |
| 2017 | $2,106 | $309,470 -1% |
| 2016 | -- | $312,480 +7.5% |
| 2015 | -- | $290,600 +3.2% |
| 2014 | -- | $281,630 -1.1% |
| 2013 | -- | $284,750 -2.1% |
| 2012 | -- | $290,990 -3.1% |
| 2011 | -- | $300,360 +0% |
| 2010 | -- | $300,350 |
| 2009 | -- | $300,350 |
| 2008 | -- | $300,350 |
| 2007 | -- | $300,350 |
Find assessor info on the county website
Neighborhood: 76426
Nearby homes
- $226,500-- bd-- ba-- sqft313 Lakeview Dr, Runaway bay, TX 76426Off Market
- $33,204-- bd-- ba-- sqft313 Lakeview Dr, Runaway bay, TX 76426Off Market
- $---- bd-- ba-- sqft313 Lakeview Dr, Bridgeport, TX 76426Off Market
- $--3 bd3 ba2k sqft319 Lakeview Dr, Runaway Bay, TX 76426Sold
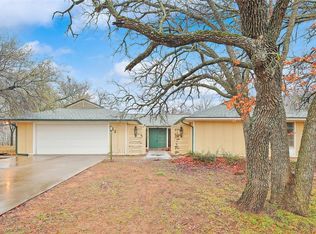
- $--3 bd3 ba2.6k sqft309 Lakeview Dr, Runaway Bay, TX 76426Sold
- $245,1003 bd2 ba1.5k sqft314 Half Moon Way, Runaway Bay, TX 76426Off Market
- $34,802-- bd-- ba-- sqft314 Half Moon Way, Runaway bay, TX 76426Off Market
- $---- bd-- ba-- sqft314 Half Moon Way, Bridgeport, TX 76426Off Market
Nearby schools
GreatSchools rating
- NABridgeport Elementary SchoolGrades: PK-2Distance: 7.6 mi
- 4/10Bridgeport Middle SchoolGrades: 6-8Distance: 7.9 mi
- 4/10Bridgeport High SchoolGrades: 9-12Distance: 8.7 mi
Schools provided by the listing agent
- Elementary: Bridgeport
- Middle: Bridgeport
- High: Bridgeport
- District: Bridgeport ISD
Source: NTREIS. This data may not be complete. We recommend contacting the local school district to confirm school assignments for this home.
Get a cash offer in 3 minutes
Find out how much your home could sell for in as little as 3 minutes with a no-obligation cash offer.
Estimated market value
$391,300
Get a cash offer in 3 minutes
Find out how much your home could sell for in as little as 3 minutes with a no-obligation cash offer.
Estimated market value
$391,300
- Texas
- Wise County
- Runaway Bay
- 76426
- 313 Lakeview Dr
Nearby cities
Nearby zip codes
Other Runaway Bay Topics
