Skip main navigation
Sold
  • Price Unknown

    313 Lancaster Dr, Houma, LA 70360

    3beds
    1,634sqft
    Single Family Residence, Residential
    Built in 1985
    9,147.6 Square Feet Lot
    $209,800 Zestimate®
    $--/sqft
    $1,660 Estimated rent

    Home value

    $209,800

    $172,000 - $258,000

    $1,660/mo

    Zestimate® history
    Loading
    Loading...

    Owner options

    List your home for rent

    $1,660/mo

    Rent Zestimate®

    Find your next renter with Zillow Rental Manager. Plus, with online applications, you can quickly screen prospective tenants – for free.

    Learn more

    $1,660/mo

    Rent Zestimate®

    Refinance and save

    Refinancing to a lower rate could help reduce your monthly payments and save thousands over the life of the loan.

    See today's rates

    Explore your selling options

    Work with a Zillow partner agent

    Leverage their expertise and Zillow's premium Showcase listings to get your home seen by more buyers.

    Get started

    List with your own agent

    Get your home in front of millions of buyers by listing it on Zillow.

    Learn how to do it

    Sell it yourself

    Take full control of how buyers see your home on Zillow by listing For Sale by Owner (FSBO).

    List your home

    What's special

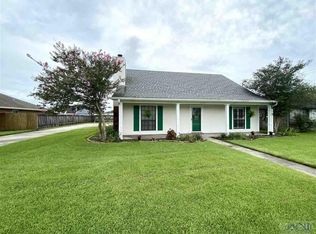
    Subject to Short Sale - Beautiful home in Summerfield offering updated double insulated windows, quartz counter tops, fireplace, built-in book cases, custom cabinetry, vaulted ceilings, new ceramic and laminate wood throughout, a single car garage, split open floor plan.

    Zillow last checked:

    Listing updated:

    Listed by:

    Erica Dupre,

    Good Earth Realty, Inc.

    Bought with:

    Erica Dupre, 995698652

    Good Earth Realty, Inc.

    Source: ROAM MLS,MLS#: 2025008885MLS Logo

    Facts & features

    Interior

    Bedrooms & bathrooms
    • Bedrooms: 3
    • Bathrooms: 2
    • Full bathrooms: 2
    Primary bedroom
    • Features: Ceiling 9ft Plus, Ceiling Fan(s), Walk-In Closet(s)
    • Level: First
    • Area: 168
    • Dimensions: 12 x 14
    Bedroom 1
    • Level: First
    • Area: 110
    • Dimensions: 10 x 11
    Bedroom 2
    • Level: First
    • Area: 130
    • Dimensions: 10 x 13
    Primary bathroom
    • Features: Walk-In Closet(s), Shower Combo
    • Level: First
    • Area: 80
    • Dimensions: 8 x 10
    Bathroom 1
    • Level: First
    • Area: 50
    • Dimensions: 5 x 10
    Dining room
    • Level: First
    • Area: 132
    • Dimensions: 11 x 12
    Kitchen
    • Features: Stone Counters, Pantry, Cabinets Custom Built
    • Level: First
    • Area: 117
    • Dimensions: 9 x 13
    Living room
    • Level: First
    • Area: 330
    • Dimensions: 15 x 22
    Heating
    • Central, Electric
    Cooling
    • Central Air, Ceiling Fan(s)
    Appliances
    • Included: Elec Stove Con, Electric Cooktop, Dishwasher, Disposal, Range/Oven, Self Cleaning Oven, Stainless Steel Appliance(s)
    • Laundry: Electric Dryer Hookup, Washer Hookup, Inside
    Features
    • Built-in Features, Ceiling 9'+, Beamed Ceilings, Vaulted Ceiling(s)
    • Flooring: Ceramic Tile, Laminate
    • Number of fireplaces: 1
    • Fireplace features: Wood Burning
    Interior area
    • Total structure area: 2,322
    • Total interior livable area: 1,634 sqft

    Property

    Parking
    • Total spaces: 1
    • Parking features: 1 Car Park, Attached, Garage, Concrete, Driveway
    • Has attached garage: Yes
    Features
    • Stories: 1
    • Patio & porch: Covered, Porch
    • Exterior features: Rain Gutters
    • Has private pool: Yes
    • Pool features: Above Ground
    • Fencing: Wood
    • Frontage length: 75
    Lot
    • Size: 9,147 sqft
    • Dimensions: 75 x 120
    • Features: Landscaped
    Details
    • Parcel number: 39137
    • Special conditions: Standard,Short Sale

    Construction

    Type & style
    • Home type: SingleFamily
    • Architectural style: Traditional
    • Property subtype: Single Family Residence, Residential
    Materials
    • Brick Siding, Fiber Cement
    • Foundation: Slab
    • Roof: Shingle
    Condition
    • New construction: No
    • Year built: 1985

    Utilities & green energy

    • Gas: None
    • Sewer: Public Sewer
    • Water: Public

    Community & neighborhood

    Security
    • Security features: Security System, Smoke Detector(s)
    Location
    • Region: Houma
    • Subdivision: Summerfield Place

    Other

    Other facts
    • Listing terms: Cash,Conventional,FHA,FMHA/Rural Dev,VA Loan

    Price history

    DateEventPrice
    8/15/2025Sold--
    Source: ROAM MLS #2025008885 Report a problem
    5/14/2025Pending sale$220,000-6.4%$135/sqft
    Source: ROAM MLS #2025008885 Report a problem
    3/24/2021Listing removed--
    Source: Owner Report a problem
    1/7/2019Sold--
    Source: Public Record Report a problem
    11/21/2018Pending sale$235,000$144/sqft
    Source: Owner Report a problem
    10/29/2018Price change$235,000-1.7%$144/sqft
    Source: Owner Report a problem
    10/18/2018Listed for sale$239,000+9.1%$146/sqft
    Source: Owner Report a problem
    3/22/2016Sold--
    Source: Public Record Report a problem
    2/1/2016Listed for sale$219,000$134/sqft
    Source: Owner Report a problem

    Public tax history

    YearProperty taxesTax assessment
    2025$1,955 -4.3%$19,930
    2024$2,042 +7.3%$19,930 +7.8%
    2023$1,903 +4.5%$18,490
    2022$1,821 +12.9%$18,490 +8.8%
    2021$1,613 -4.6%$16,990 -8.1%
    2020$1,692 +12%$18,490 +22.5%
    2019$1,511 +71.2%$15,090 +5%
    2018$882 +8%$14,370
    2017$817 +0.9%$14,370 +5%
    2015$809 +7.9%$13,685
    2014$750 -0.1%$13,685
    2013$751 +1.9%$13,685
    2012$737 +30.4%$13,685 +15%
    2011$566 +12%$11,900 +5%
    2010$505 +0.3%$11,330
    2009$503 +6.2%$11,330
    2008$474 +7.3%$11,330 +4.1%
    2007$442 $10,880
    2006$442 -0.3%$10,880
    2005$443 +0.4%$10,880
    2004$441 +92.9%$10,880 +26.5%
    2003$229 $8,600
    2002-- $8,600
    2001-- $8,600 +6.9%
    2000-- $8,045

    Find assessor info on the county website

    Neighborhood: 70360

    Nearby schools

    GreatSchools rating
    Schools provided by the listing agent
    • District: Terrebonne Parish

    Source: ROAM MLS. This data may not be complete. We recommend contacting the local school district to confirm school assignments for this home.