>>>NEW LISTING COME TOUR TODAY<<< This stylish and spacious townhome offers a low-maintenance lifestyle with all the features today’s buyers are looking for. Located within a 5-mile radius of NEWARK CHARTER SCHOOL, this home is an excellent fit for first-time buyers, those looking to upgrade, or investors seeking a dependable addition to their portfolio. The open floor plan on the main level creates a seamless flow between the living room, dining area, and kitchen—perfect for both entertaining and everyday living. The kitchen offers granite countertops, ample cabinetry, and plenty of space for meal prep and late night snacks lol. Upstairs, the primary suite features generous closet space and a private full bathroom. Rare layout with another massive sized bedroom and another full bath complete the upper level. The finished lower level provides exceptional flexibility—ideal for a home office, gym, playroom, or guest space. Step outside to the large deck, perfect for summer gatherings, outdoor dining, or simply unwinding at the end of the day. The location is unmatched, just minutes to top-rated schools, shopping, dining, parks, hospitals, Wawa, Walgreens, and major routes including Rt.40, Rt.1, I-95, Wilmington, Philadelphia, and New Jersey. Don’t miss this opportunity to own in one of Newark’s highly desirable communities. Schedule your tour today and make this beautiful townhome yours before it’s gone!
Sold for $422,000
$422,000
313 Latrobe Dr, Newark, DE 19702
2beds
2,225sqft
Townhouse
Built in 2010
6,098 Square Feet Lot
$430,300 Zestimate®
$190/sqft
$2,619 Estimated rent
Home value
$430,300
$387,000 - $478,000
$2,619/mo
Zestimate® history
Owner options
List your home for rent
$2,619/mo
Rent Zestimate®
Find your next renter with Zillow Rental Manager. Plus, with online applications, you can quickly screen prospective tenants – for free.
$2,619/mo
Rent Zestimate®
Refinance and save
$2,915/mo
Est. payment
Refinancing to a lower rate could help reduce your monthly payments and save thousands over the life of the loan.
$2,915/mo
Est. payment
Explore your selling options
Work with a Zillow partner agent
Leverage their expertise and Zillow's premium Showcase listings to get your home seen by more buyers.
Get startedList with your own agent
Get your home in front of millions of buyers by listing it on Zillow.
Learn how to do itSell it yourself
Take full control of how buyers see your home on Zillow by listing For Sale by Owner (FSBO).
List your homeWhat's special
Ample cabinetryKitchen offers granite countertops
Zillow last checked:
Listing updated:
Listed by:
Chad Mitchell 302-463-3243,
Crown Homes Real Estate
Bought with:
Christine Grier, R3-0019598
Patterson-Schwartz-Brandywine
Source: Bright MLS,MLS#: DENC2093122
Facts & features
Interior
Bedrooms & bathrooms
- Bedrooms: 2
- Bathrooms: 3
- Full bathrooms: 2
- 1/2 bathrooms: 1
- Main level bathrooms: 1
Rooms
- Room types: Living Room, Dining Room, Primary Bedroom, Bedroom 2, Kitchen, Family Room
Primary bedroom
- Level: Upper
- Area: 252 Square Feet
- Dimensions: 12 x 21
Bedroom 2
- Level: Upper
- Area: 196 Square Feet
- Dimensions: 14 x 14
Dining room
- Level: Main
- Area: 110 Square Feet
- Dimensions: 11 x 10
Family room
- Level: Lower
- Area: 294 Square Feet
- Dimensions: 14 x 21
Kitchen
- Level: Main
- Area: 130 Square Feet
- Dimensions: 13 x 10
Living room
- Level: Main
- Area: 442 Square Feet
- Dimensions: 26 x 17
Heating
- Forced Air, Natural Gas
Cooling
- Central Air, Electric
Appliances
- Included: Microwave, Dishwasher, Disposal, Dryer, Humidifier, Ice Maker, Oven/Range - Electric, Refrigerator, Washer, Water Heater, Gas Water Heater
- Laundry: Lower Level
Features
- Kitchen - Country, Kitchen Island, Primary Bath(s), Recessed Lighting, Walk-In Closet(s), 9'+ Ceilings, Cathedral Ceiling(s), Dry Wall
- Flooring: Carpet, Vinyl
- Doors: Sliding Glass
- Windows: Double Pane Windows, Low Emissivity Windows, Screens
- Has basement: No
- Has fireplace: No
Interior area
- Total structure area: 2,225
- Total interior livable area: 2,225 sqft
- Finished area above ground: 2,225
- Finished area below ground: 0
Property
Parking
- Total spaces: 4
- Parking features: Built In, Garage Faces Front, Inside Entrance, Asphalt, Attached, Driveway
- Attached garage spaces: 2
- Uncovered spaces: 2
Accessibility
- Accessibility features: None
Features
- Levels: Three
- Stories: 3
- Exterior features: Lighting
- Pool features: None
- Has view: Yes
- View description: Garden, Trees/Woods
Lot
- Size: 6,098 Square Feet
- Features: Unknown Soil Type
Details
- Additional structures: Above Grade, Below Grade
- Parcel number: 11026.10007
- Zoning: S
- Special conditions: Standard
Construction
Type & style
- Home type: Townhouse
- Architectural style: Traditional
- Property subtype: Townhouse
Materials
- Vinyl Siding, Stone
- Foundation: Slab
- Roof: Shingle
Condition
- New construction: No
- Year built: 2010
Details
- Builder name: Cornell Homes
Utilities & green energy
- Electric: 120/240V, Circuit Breakers
- Sewer: Public Sewer
- Water: Public
Community & HOA
Community
- Security: Security System, Smoke Detector(s)
- Subdivision: La Grange
HOA
- Has HOA: Yes
- Services included: Common Area Maintenance, Management, Snow Removal
- HOA fee: $375 annually
Location
- Region: Newark
Financial & listing details
- Price per square foot: $190/sqft
- Tax assessed value: $403,900
- Annual tax amount: $4,174
- Date on market: 11/15/2025
- Listing agreement: Exclusive Right To Sell
- Listing terms: Cash,Conventional,VA Loan,FHA
- Inclusions: See Inclusions / Exclusions Sheet
- Exclusions: See Inclusions / Exclusions Sheet
- Ownership: Fee Simple
- Road surface type: Black Top
Price history
| Date | Event | Price |
|---|---|---|
| 12/12/2025 | Sold | $422,000$190/sqft |
Source:  Bright MLS #DENC2093122 Report a problem Bright MLS #DENC2093122 Report a problem | ||
| 11/18/2025 | Pending sale | $422,000+0.5%$190/sqft |
Source: Bright MLS #DENC2093122 Report a problem | ||
| 11/15/2025 | Listed for sale | $419,900+52.7%$189/sqft |
Source: Bright MLS #DENC2093122 Report a problem | ||
| 9/30/2019 | Listing removed | $274,900$124/sqft |
Source: CENTURY 21 Gold Key Realty #DENC481132 Report a problem | ||
| 9/3/2019 | Pending sale | $274,900$124/sqft |
Source: CENTURY 21 Gold Key Realty #DENC481132 Report a problem | ||
| 7/29/2019 | Price change | $274,900-1.8%$124/sqft |
Source: CENTURY 21 Gold Key Realty #DENC481132 Report a problem | ||
| 6/19/2019 | Listed for sale | $279,900+120%$126/sqft |
Source: C-21 Gold Key Realty #DENC481132 Report a problem | ||
| 7/1/2010 | Sold | $127,235$57/sqft |
Source: Public Record Report a problem | ||
Public tax history
| Year | Property taxes | Tax assessment |
|---|---|---|
| 2025 | -- | $403,900 +483.7% |
| 2024 | $3,041 +2.7% | $69,200 |
| 2023 | $2,961 +0.7% | $69,200 |
| 2022 | $2,941 +2.2% | $69,200 |
| 2021 | $2,878 +2.8% | $69,200 |
| 2020 | $2,799 +12.8% | $69,200 |
| 2019 | $2,482 +5.9% | $69,200 |
| 2017 | $2,343 | $69,200 |
| 2016 | -- | $69,200 |
| 2015 | -- | $69,200 |
| 2014 | -- | $69,200 |
| 2013 | -- | $69,200 |
| 2012 | -- | $69,200 |
| 2011 | -- | $69,200 |
| 2010 | -- | $69,200 |
Find assessor info on the county website
Neighborhood: La Grange
Nearby homes
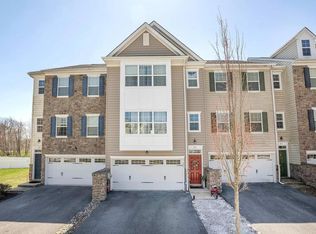
- $403,3003 bd3 ba2.2k sqft315 Latrobe Dr, Newark, DE 19702Off Market
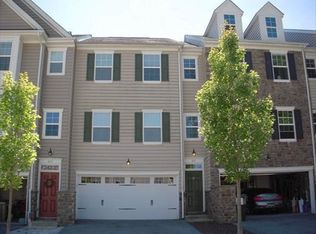
- $394,2003 bd3 ba2.2k sqft317 Latrobe Dr, Newark, DE 19702Off Market
- $447,0003 bd3 ba2.8k sqft309 Latrobe Dr, Newark, DE 19702Sold

- $379,7003 bd2 ba2.2k sqft319 Latrobe Dr, Newark, DE 19702Off Market
- $396,4003 bd4 ba2.2k sqft307 Latrobe Dr, Newark, DE 19702Off Market
- $423,4003 bd2 ba2.2k sqft321 Latrobe Dr, Newark, DE 19702Off Market
- $379,2003 bd2 ba2.2k sqft305 Latrobe Dr, Newark, DE 19702Off Market
- $410,0003 bd3 ba2.2k sqft323 Latrobe Dr, Newark, DE 19702Sold
Nearby schools
GreatSchools rating
- 4/10Brader (Henry M.) Elementary SchoolGrades: K-5Distance: 2.1 mi
- 3/10Gauger-Cobbs Middle SchoolGrades: 6-8Distance: 4.4 mi
- 1/10Glasgow High SchoolGrades: 9-12Distance: 2.1 mi
Schools provided by the listing agent
- Elementary: Brader
- Middle: Gauger-cobbs
- High: Glasgow
- District: Christina
Source: Bright MLS. This data may not be complete. We recommend contacting the local school district to confirm school assignments for this home.
Get a cash offer in 3 minutes
Find out how much your home could sell for in as little as 3 minutes with a no-obligation cash offer.
Estimated market value
$430,300
Get a cash offer in 3 minutes
Find out how much your home could sell for in as little as 3 minutes with a no-obligation cash offer.
Estimated market value
$430,300
- Delaware
- New Castle County
- Newark
- 19702
- La Grange
- 313 Latrobe Dr
Nearby cities
Nearby neighborhoods
Nearby zip codes
Other Newark Topics
