This charming property offers a blend of comfort and functionality, making it an excellent choice for starting your homeownership journey. With four bedrooms, two and a half bathrooms, this home provides ample space for you and your family to grow and create lasting memories together. The well-designed layout ensures that every room serves a purpose, maximizing the use of the available space. Built just two years ago, this home offers the advantage of modern construction and energy-efficient features, giving you peace of mind and potentially saving you money on maintenance and utility bills. Beyond the walls of this lovely abode, the friendly neighborhood provides a welcoming environment to start your new chapter.
Closed
Street View
$294,900
313 Lexie Dr, Lewisburg, TN 37091
4beds
1,521sqft
Single Family Residence, Residential
Built in 2021
0.29 Acres Lot
$300,000 Zestimate®
$194/sqft
$2,114 Estimated rent
Home value
$300,000
$285,000 - $315,000
$2,114/mo
Zestimate® history
Owner options
List your home for rent
$2,114/mo
Rent Zestimate®
Find your next renter with Zillow Rental Manager. Plus, with online applications, you can quickly screen prospective tenants – for free.
$2,114/mo
Rent Zestimate®
Refinance and save
$1,747/mo
Est. payment
Refinancing to a lower rate could help reduce your monthly payments and save thousands over the life of the loan.
$1,747/mo
Est. payment
Explore your selling options
Work with a Zillow partner agent
Leverage their expertise and Zillow's premium Showcase listings to get your home seen by more buyers.
Get startedList with your own agent
Get your home in front of millions of buyers by listing it on Zillow.
Learn how to do itSell it yourself
Take full control of how buyers see your home on Zillow by listing For Sale by Owner (FSBO).
List your homeWhat's special
Modern construction
Zillow last checked:
Listing updated:
Listed by:
Misty Renteria 559-991-8672,
ATLAS GLOBAL REAL ESTATE
Bought with:
Leesa Hammond, 329036
simpliHOM
Source: RealTracs MLS as distributed by MLS GRID,MLS#: 2554109
Facts & features
Interior
Bedrooms & bathrooms
- Bedrooms: 4
- Bathrooms: 3
- Full bathrooms: 2
- 1/2 bathrooms: 1
- Main level bedrooms: 1
Bedroom 1
- Area: 182 Square Feet
- Dimensions: 13x14
Bedroom 2
- Features: Walk-In Closet(s)
- Level: Walk-In Closet(s)
- Area: 195 Square Feet
- Dimensions: 13x15
Bedroom 3
- Area: 90 Square Feet
- Dimensions: 9x10
Bedroom 4
- Features: Walk-In Closet(s)
- Level: Walk-In Closet(s)
- Area: 195 Square Feet
- Dimensions: 13x15
Kitchen
- Area: 255 Square Feet
- Dimensions: 15x17
Living room
- Area: 238 Square Feet
- Dimensions: 14x17
Heating
- Central, Electric
Cooling
- Central Air, Electric
Appliances
- Included: Dishwasher, Microwave, Refrigerator, Electric Oven, Electric Range
Features
- Flooring: Carpet, Laminate
- Basement: Crawl Space
- Has fireplace: No
Interior area
- Total structure area: 1,521
- Total interior livable area: 1,521 sqft
- Finished area above ground: 1,521
Property
Parking
- Total spaces: 2
- Parking features: Open
- Uncovered spaces: 2
Features
- Levels: Two
- Stories: 2
Lot
- Size: 0.29 Acres
- Dimensions: 100 x 130
- Features: Level
Details
- Parcel number: 064K B 08700 000
- Special conditions: Standard
Construction
Type & style
- Home type: SingleFamily
- Property subtype: Single Family Residence, Residential
Materials
- Vinyl Siding
Condition
- New construction: No
- Year built: 2021
Utilities & green energy
- Sewer: Public Sewer
- Water: Public
- Utilities for property: Electricity Available, Water Available
Community & HOA
Community
- Subdivision: Beechwood Est Sec 2
HOA
- Has HOA: No
Location
- Region: Lewisburg
Financial & listing details
- Price per square foot: $194/sqft
- Tax assessed value: $241,400
- Annual tax amount: $1,873
- Date on market: 8/5/2023
- Electric utility on property: Yes
Price history
| Date | Event | Price |
|---|---|---|
| 9/1/2023 | Sold | $294,900+1.7%$194/sqft |
Source:  RealTracs MLS as distributed by MLS GRID #2554109 Report a problem RealTracs MLS as distributed by MLS GRID #2554109 Report a problem | ||
| 8/6/2023 | Pending sale | $289,900$191/sqft |
Source: RealTracs MLS as distributed by MLS GRID #2554109 Report a problem | ||
| 8/5/2023 | Listed for sale | $289,900+20.8%$191/sqft |
Source: RealTracs MLS as distributed by MLS GRID #2554109 Report a problem | ||
| 9/7/2021 | Sold | $240,000$158/sqft |
Source: Public Record Report a problem | ||
Public tax history
| Year | Property taxes | Tax assessment |
|---|---|---|
| 2025 | $2,021 +7.9% | $60,350 |
| 2024 | $1,873 | $60,350 |
| 2023 | $1,873 | $60,350 |
| 2022 | $1,873 +973.8% | $60,350 +1509.3% |
| 2021 | $174 | $3,750 |
| 2020 | $174 | $3,750 |
Find assessor info on the county website
Neighborhood: 37091
Nearby homes
- $308,000-- bd2 ba1.5k sqft311 Lexie Dr, Lewisburg, TN 37091Off Market
- $255,0003 bd2 ba1.1k sqft155 Landon Ln, Lewisburg, TN 37091Sold
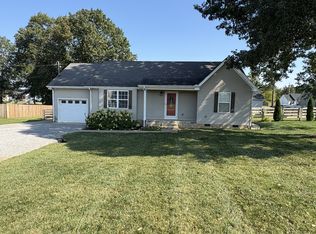
- $275,0003 bd2 ba1.4k sqft163 Landon Ln, Lewisburg, TN 37091Sold
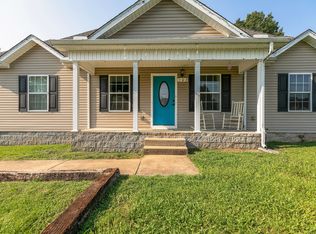
- $299,9003 bd2 ba1.3k sqft314 Lexie Dr, Lewisburg, TN 37091Off Market
- $296,000-- bd2 ba1.3k sqft312 Lexie Dr, Lewisburg, TN 37091Off Market
- $307,100-- bd2 ba1.5k sqft309 Lexie Dr, Lewisburg, TN 37091Off Market
- $269,7003 bd2 ba1.2k sqft147 Landon Ln, Lewisburg, TN 37091Off Market
- $266,5003 bd2 ba1.2k sqft147 Landon, Lewisburg, TN 37091Off Market
Nearby schools
GreatSchools rating
- 5/10Westhills Elementary SchoolGrades: 4-6Distance: 1.7 mi
- 4/10Lewisburg Middle SchoolGrades: 7-8Distance: 2.7 mi
- 5/10Marshall County High SchoolGrades: 9-12Distance: 2.7 mi
Schools provided by the listing agent
- Elementary: Marshall-Oak Grove-Westhills ELem.
- Middle: Lewisburg Middle School
- High: Marshall Co High School
Source: RealTracs MLS as distributed by MLS GRID. This data may not be complete. We recommend contacting the local school district to confirm school assignments for this home.
Get a cash offer in 3 minutes
Find out how much your home could sell for in as little as 3 minutes with a no-obligation cash offer.
Estimated market value
$300,000
Get a cash offer in 3 minutes
Find out how much your home could sell for in as little as 3 minutes with a no-obligation cash offer.
Estimated market value
$300,000
- Tennessee
- Marshall County
- Lewisburg
- 37091
- 313 Lexie Dr
Nearby cities
Nearby zip codes
Other Lewisburg Topics
