Skip main navigation
Closed
  • $479,500

    313 Longacres Ln, Palatine, IL 60067

    3beds
    2,318sqft
    Single Family Residence
    Built in 1960
    0.47 Acres Lot
    $479,500 Zestimate®
    $207/sqft
    $3,548 Estimated rent

    Home value

    $479,500

    $417,000 - $547,000

    $3,548/mo

    Zestimate® history
    Loading
    Loading...

    Owner options

    List your home for rent

    $3,548/mo

    Rent Zestimate®

    Find your next renter with Zillow Rental Manager. Plus, with online applications, you can quickly screen prospective tenants – for free.

    Learn more

    $3,548/mo

    Rent Zestimate®

    Refinance and save

    $3,669/mo

    Est. payment

    Refinancing to a lower rate could help reduce your monthly payments and save thousands over the life of the loan.

    See today's rates

    $3,669/mo

    Est. payment

    Explore your selling options

    Work with a Zillow partner agent

    Leverage their expertise and Zillow's premium Showcase listings to get your home seen by more buyers.

    Get started

    List with your own agent

    Get your home in front of millions of buyers by listing it on Zillow.

    Learn how to do it

    Sell it yourself

    Take full control of how buyers see your home on Zillow by listing For Sale by Owner (FSBO).

    List your home

    What's special

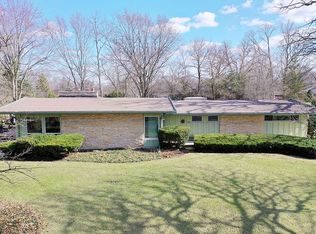
    Plum Grove Estates introduces a remarkable mid-century all brick ranch set high among .47 acres on an interior parcel in the middle of the community! Designed and pridefully owned as well as maintained by the original architect capitalizing on panoramic views of the courtyard and natural light that shines through the rear southern portion of the home. Upon entry, one can't help but appreciate the era of the home with an original galley kitchen designed with solid wood cabinets that are unique in shape but incredibly functional by today's standards. Adjacent to the kitchen is a breakfast area overlooking the expansive family room with sliders to the patio. Just in the family room is a sprawling dining room with floor-to-ceiling windows that offer remarkable views of the yard and access to the patio. Adding to the dimensions of each of these rooms is a quaint 8x8 nook encased by windows creating an ideal spot to finish off a busy day with a good book or personalize the space to your needs. On the opposing side of the home are 3 generous bedrooms each with access to the outdoors, 2 full baths, and a den. 1 of 3 bedrooms consists of a master suite with generous closet space, a separate sitting room, private master bathroom with single vanity and shower/tub. 2.5 car attached garage with extra deep and separate workshop area. Tripple zoned home! Located in Plum Grove Estates, 15 minutes from O'Hare, 5 minutes to I90/Rte53, and 5 minutes to Woodfield mall. Award-winning Fremd HS/Plum Grove Jr High and Willow bend elementary schools.

    This property is off market, which means it's not currently listed for sale or rent on Zillow. This may be different from what's available on other websites or public sources.

    Zillow last checked:

    Listing updated:

    Listed by:

    Rob Morrison, SFR 847-212-0966,

    Coldwell Banker Realty,

    Dave Freeman, SFR 847-975-1951,

    Coldwell Banker Realty

    Bought with:

    Ann M Ritzenthaler

    @properties Christie's International Real Estate

    Source: MRED as distributed by MLS GRID,MLS#: 11364043MLS Logo

    Facts & features

    Interior

    Bedrooms & bathrooms
    • Bedrooms: 3
    • Bathrooms: 2
    • Full bathrooms: 2
    Rooms
    • Room types: Breakfast Room, Office, Sitting Room, Foyer
    Primary bedroom
    • Features: Flooring (Carpet), Window Treatments (Blinds), Bathroom (Full)
    • Level: Main
    • Area: 168 Square Feet
    • Dimensions: 14X12
    Bedroom 2
    • Features: Flooring (Carpet), Window Treatments (Blinds)
    • Level: Main
    • Area: 128 Square Feet
    • Dimensions: 16X8
    Bedroom 3
    • Features: Flooring (Carpet), Window Treatments (Blinds)
    • Level: Main
    • Area: 192 Square Feet
    • Dimensions: 16X12
    Breakfast room
    • Features: Flooring (Vinyl), Window Treatments (Blinds)
    • Level: Main
    • Area: 48 Square Feet
    • Dimensions: 8X6
    Dining room
    • Features: Flooring (Carpet), Window Treatments (Blinds)
    • Level: Main
    • Area: 399 Square Feet
    • Dimensions: 21X19
    Family room
    • Features: Flooring (Carpet)
    • Level: Main
    • Area: 208 Square Feet
    • Dimensions: 16X13
    Foyer
    • Features: Flooring (Ceramic Tile), Window Treatments (Blinds)
    • Level: Main
    • Area: 40 Square Feet
    • Dimensions: 8X5
    Kitchen
    • Features: Kitchen (Eating Area-Table Space, Galley, Custom Cabinetry), Flooring (Vinyl)
    • Level: Main
    • Area: 96 Square Feet
    • Dimensions: 12X8
    Laundry
    • Features: Flooring (Vinyl)
    • Level: Main
    • Area: 105 Square Feet
    • Dimensions: 15X7
    Living room
    • Features: Flooring (Carpet), Window Treatments (Blinds)
    • Level: Main
    • Area: 350 Square Feet
    • Dimensions: 25X14
    Office
    • Features: Flooring (Carpet), Window Treatments (Blinds)
    • Level: Main
    • Area: 100 Square Feet
    • Dimensions: 10X10
    Sitting room
    • Features: Flooring (Carpet), Window Treatments (Blinds)
    • Level: Main
    • Area: 64 Square Feet
    • Dimensions: 8X8
    Heating
    • Natural Gas, Forced Air, Sep Heating Systems - 2+, Indv Controls, Zoned
    Cooling
    • Central Air, Zoned
    Appliances
    • Included: Double Oven, Range, Microwave, Dishwasher, Refrigerator, Washer, Dryer, Water Softener, Humidifier
    • Laundry: Main Level, Sink
    Features
    • Cathedral Ceiling(s), 1st Floor Bedroom, 1st Floor Full Bath, Built-in Features, Open Floorplan, Dining Combo
    • Flooring: Carpet
    • Windows: Screens, Skylight(s), Drapes
    • Basement: None
    • Attic: Unfinished
    Interior area
    • Total structure area: 0
    • Total interior livable area: 2,318 sqft

    Property

    Parking
    • Total spaces: 2.5
    • Parking features: Concrete, Garage Door Opener, On Site, Garage Owned, Attached, Garage
    • Attached garage spaces: 2.5
    • Has uncovered spaces: Yes
    Accessibility
    • Accessibility features: No Disability Access
    Features
    • Stories: 1
    • Patio & porch: Patio
    Lot
    • Size: 0.47 Acres
    • Dimensions: 128X162X125X167
    • Features: Landscaped
    Details
    • Parcel number: 02353090040000
    • Special conditions: None

    Construction

    Type & style
    • Home type: SingleFamily
    • Architectural style: Ranch
    • Property subtype: Single Family Residence
    Materials
    • Brick
    • Foundation: Concrete Perimeter
    • Roof: Asphalt
    Condition
    • New construction: No
    • Year built: 1960

    Utilities & green energy

    • Electric: 200+ Amp Service
    • Sewer: Public Sewer
    • Water: Well

    Community & HOA

    Community
    • Features: Park, Tennis Court(s), Street Paved
    • Subdivision: Plum Grove Estates
    HOA
    • Has HOA: Yes
    • Services included: Insurance, Other
    • HOA fee: $250 annually
    Location
    • Region: Palatine

    Financial & listing details

    • Price per square foot: $207/sqft
    • Annual tax amount: $8,867
    • Date on market: 4/2/2022
    • Listing terms: Conventional
    • Ownership: Fee Simple w/ HO Assn.

    Price history

    DateEventPrice
    5/20/2022Sold$505,000+16.1%$218/sqft
    Source: MRED as distributed by MLS GRID #11364043 Report a problem
    4/7/2022Contingent$435,000$188/sqft
    Source: MRED as distributed by MLS GRID #11364043 Report a problem
    4/2/2022Listed for sale$435,000$188/sqft
    Source: MRED as distributed by MLS GRID #11364043 Report a problem

    Public tax history

    Tax history is unavailable.

    Neighborhood: 60067

    Nearby schools

    GreatSchools rating
    Schools provided by the listing agent
    • Elementary: Willow Bend Elementary School
    • Middle: Plum Grove Junior High School
    • High: Wm Fremd High School
    • District: 15

    Source: MRED as distributed by MLS GRID. This data may not be complete. We recommend contacting the local school district to confirm school assignments for this home.

    Get a cash offer in 3 minutes
    Find out how much your home could sell for in as little as 3 minutes with a no-obligation cash offer.
    Estimated market value
    $479,500
    Get a cash offer in 3 minutes
    Find out how much your home could sell for in as little as 3 minutes with a no-obligation cash offer.
    Estimated market value
    $479,500