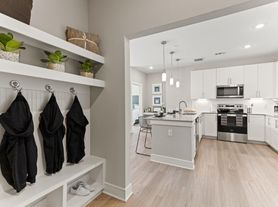
Welcome to 313 Longhorn Cavern Rd in Leander, TX, a 3-bedroom, 2-bathroom home designed for comfortable, easy living. Step inside to an open-concept layout where vaulted ceilings add height and volume, creating a spacious, airy feel that works well for everyday routines and for hosting friends and family.
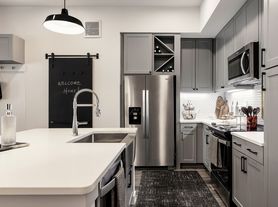
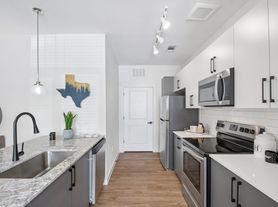
The kitchen anchors the main living area with a center island, granite countertops, and stainless steel appliances. A walk-in pantry provides generous storage for groceries and small appliances, while the built-in desk/workstation nook offers a convenient spot for paying bills, working from home, or helping with homework.
Both bathrooms feature dual vanities and walk-in showers, which makes busy mornings smoother and adds a touch of everyday luxury. Throughout the home, recessed lighting and ceiling fans keep the spaces well lit and comfortable, and central air and heating help maintain the right temperature in every season.
Outside, the covered back patio is ready for morning coffee, weekend cookouts, or quiet evenings. The private backyard is enclosed by a privacy fence, giving you room to unwind, garden, or play. With its practical design and functional finishes, this home is a great place to settle in.
House for rent
Single family residence
Available now
Cats, dogs OK
Air conditioner, central air
In unit laundry
What's special
Recessed lightingStainless steel appliancesCeiling fansCentral air and heatingGranite countertopsSpacious airy feelCovered back patio
- 11 days |
- -- |
- -- |
Zillow last checked:
Listing updated:
Travel times

Let’s turn your rent into credit progress
Build credit history with every on-time payment and get credit for the payment you’re already making.
Facts & features
Interior
Bedrooms & bathrooms
- Bedrooms: 3
- Bathrooms: 2
- Full bathrooms: 2
Cooling
- Air Conditioner, Central Air
Appliances
- Included: Dishwasher, Dryer, Microwave Oven, Refrigerator, Washer
- Laundry: In Unit
Features
- Ceiling Fan(s), Kitchen Island, Pantry, Recessed Lighting, Vaulted Ceiling(s)
Interior area
- Total interior livable area: 1,709 sqft
Property
Parking
- Details: Contact manager
Features
- Patio & porch: Patio
- Exterior features: Built In Desk/Workstation Nook, Dual Vanities, Granite Countertops, Kitchen Stove, Lighting, Open Concept, Privacy Fence, Stainless Steel Appliances, Walk In Showers, Water Softener
Lot
- Features: Back Yard
Details
- Parcel number: R17W3668020E005
Construction
Type & style
- Home type: SingleFamily
- Property subtype: Single Family Residence
Community & HOA
Location
- Region: Leander
Financial & listing details
- Lease term: Contact For Details
Price history
| Date | Event | Price |
|---|---|---|
| 9/18/2026 | Listed for rent | $2,050$1/sqft |
Source: Zillow Rentals Report a problem | ||