INCOMPARABLE PEACHTREE CITY BRICK CUSTOM HOME with endless detail and superb quality in the coveted McIntosh HS district! This one-of-a-kind "ranch plus" home on ideal 1.5 acre corner lot offers Jeld-wen aluminum clad windows, charming gas lanterns, Wayne premium cabinetry and built-ins, custom ceiling beams, marble and quartz countertops throughout, warm wood and brick flooring, extensive shiplap, custom closet systems, Emtek hardware, louvered wood shutters, mahogany exterior doors, mature shrubs and trees, extensive landscape lighting, and innumerable custom finishes and touches at every turn. Bespoke gourmet kitchen features Thermador, Bosch and Cafe' appliances with seamless built-in refrigerator. Two immense islands, one with custom wood top matching built-in serving station and adjacent butler's pantry with wet bar, ice-maker, beverage cooler, and wine refrigerator. Statement vent hood and potfiller atop the gas cooktop and commercial-grade oven. Sunny breakfast room overlooks the backyard retreat. Kitchens opens to living room with beams, shiplap ceiling, and shelving surrounding fireplace. Separate dining room with transom glass, and office with side porch complete the main-level shared spaces. Each of the 4 bedrooms is ensuite with 4 full baths, plus 2 half baths. Primary bedroom with beamed ceiling leads to covered back veranda. Primary bath with freestanding soaking tub and separate shower offers two vanities and two separate closets with extensive custom drawers and shelving. Two secondary bedrooms on main, each with private bath, create an easy-living "ranch plus" floorplan. Upstairs secondary bedroom with private bath, double closet, and attached bonus room is perfect for a teen/college suite or au-pair living. Expansive walk-out attic space. Secondary baths reveal the same quality with custom tilework and high-end finishes. Brick flooring and reclaimed local wood ceiling are the focal points of the charming corridor with built-in desk, pet corral, laundry with farmhouse sink, built in cabinets, and half bath with pool access. Outside the porte-cochere with wood/beamed ceilings and gas lantern, leads to 4+car garage parking, and separates the "man cave"/shop from the main residence. Heated/cooled shop is wrapped in cedar, and can accommodate a car lift or golf simulator for a hobby enthusiast. Step out back to experience the Pebble Tec pool and spa, outdoor kitchen with two grills, one is gas, one is a green egg and honed granite bar, porches and patios with Savannah Pavers, wood grooved ceilings, iron railings, and gas fireplace. Fully fenced yard. Beyond the pool oasis is a separate heated/cooled pool house with garage door access, covered pavilion, half bath, plus potting sink. Private pickleball court/ basketball court with lighting for unparalleled entertainment options both day and night! Originally built as builder's personal home. Quality throughout with 2x6 construction, spray foam insulation R-50 attic, R-30 walls, and R-13 flooring. High efficiency furnaces and AC, bronze gutters, finger jointed poplar trim woodwork, 8' solid wood doors, epoxy garage flooring throughout all garages! Truly one of the most spectacular homes in all of 30269! Highly rated McIntosh High School district, on 100+ miles of golf-cart paths, minutes to shopping and some of the best retail and dining options. North Peachtree City location is easy access to Atlanta Hartsfield Airport.
Closed
$2,250,000
313 Loring Ln, Peachtree City, GA 30269
4beds
5,232sqft
Single Family Residence
Built in 2019
1.47 Acres Lot
$2,354,100 Zestimate®
$430/sqft
$7,123 Estimated rent
Home value
$2,354,100
$2.19M - $2.52M
$7,123/mo
Zestimate® history
Owner options
List your home for rent
$7,123/mo
Rent Zestimate®
Find your next renter with Zillow Rental Manager. Plus, with online applications, you can quickly screen prospective tenants – for free.
$7,123/mo
Rent Zestimate®
Refinance and save
$13,660/mo
Est. payment
Refinancing to a lower rate could help reduce your monthly payments and save thousands over the life of the loan.
$13,660/mo
Est. payment
Explore your selling options
Work with a Zillow partner agent
Leverage their expertise and Zillow's premium Showcase listings to get your home seen by more buyers.
Get startedList with your own agent
Get your home in front of millions of buyers by listing it on Zillow.
Learn how to do itSell it yourself
Take full control of how buyers see your home on Zillow by listing For Sale by Owner (FSBO).
List your homeWhat's special
Zillow last checked:
Listing updated:
Listed by:
Matthew Dalke 404-984-0814,
Keller Williams Realty Atl. Partners
Bought with:
Melinda Blanks, 352990
BHHS Georgia Properties
Source: GAMLS,MLS#: 10384719
Facts & features
Interior
Bedrooms & bathrooms
- Bedrooms: 4
- Bathrooms: 6
- Full bathrooms: 4
- 1/2 bathrooms: 2
- Main level bathrooms: 3
- Main level bedrooms: 3
Rooms
- Room types: Bonus Room, Den, Exercise Room, Family Room, Foyer, Game Room, Great Room, Laundry, Library, Loft, Media Room, Office
Dining room
- Features: Seats 12+, Separate Room
Kitchen
- Features: Breakfast Area, Breakfast Bar, Breakfast Room, Kitchen Island, Pantry, Solid Surface Counters
Heating
- Central, Forced Air, Natural Gas, Zoned
Cooling
- Ceiling Fan(s), Central Air, Electric, Zoned
Appliances
- Included: Convection Oven, Cooktop, Dishwasher, Disposal, Gas Water Heater, Microwave, Oven/Range (Combo), Refrigerator, Stainless Steel Appliance(s), Tankless Water Heater
- Laundry: In Hall
Features
- Beamed Ceilings, Bookcases, Double Vanity, High Ceilings, In-Law Floorplan, Master On Main Level, Rear Stairs, Separate Shower, Soaking Tub, Tile Bath, Walk-In Closet(s), Wet Bar
- Flooring: Hardwood, Tile
- Windows: Bay Window(s), Double Pane Windows, Window Treatments
- Basement: Crawl Space,None
- Number of fireplaces: 2
- Fireplace features: Factory Built, Family Room, Gas Log, Gas Starter, Outside
Interior area
- Total structure area: 5,232
- Total interior livable area: 5,232 sqft
- Finished area above ground: 5,232
- Finished area below ground: 0
Property
Parking
- Total spaces: 5
- Parking features: Attached, Detached, Garage, Garage Door Opener, Kitchen Level, Parking Pad, RV/Boat Parking, Side/Rear Entrance, Storage
- Has attached garage: Yes
- Has uncovered spaces: Yes
Features
- Levels: One and One Half
- Stories: 1
- Patio & porch: Patio, Porch
- Exterior features: Gas Grill, Sprinkler System, Veranda, Water Feature
- Has private pool: Yes
- Pool features: Heated, In Ground
- Fencing: Back Yard,Fenced
Lot
- Size: 1.47 Acres
- Features: Corner Lot, Level, Open Lot, Private
- Residential vegetation: Grassed
Details
- Additional structures: Garage(s), Outdoor Kitchen, Pool House, Second Garage, Tennis Court(s), Workshop
- Parcel number: 0729 045
Construction
Type & style
- Home type: SingleFamily
- Architectural style: Brick 4 Side,Ranch
- Property subtype: Single Family Residence
Materials
- Brick
- Roof: Composition
Condition
- Resale
- New construction: No
- Year built: 2019
Utilities & green energy
- Sewer: Public Sewer
- Water: Public
- Utilities for property: Cable Available, Electricity Available, High Speed Internet, Natural Gas Available, Sewer Connected, Underground Utilities, Water Available
Green energy
- Energy efficient items: Doors, Insulation, Roof, Thermostat, Water Heater, Windows
Community & HOA
Community
- Features: Park, Street Lights
- Security: Carbon Monoxide Detector(s), Smoke Detector(s)
- Subdivision: none
HOA
- Has HOA: No
- Services included: None
Location
- Region: Peachtree City
Financial & listing details
- Price per square foot: $430/sqft
- Tax assessed value: $1,735,091
- Annual tax amount: $16,446
- Date on market: 9/25/2024
- Cumulative days on market: 7 days
- Listing agreement: Exclusive Right To Sell
- Listing terms: Cash,Conventional,VA Loan
- Electric utility on property: Yes
Price history
| Date | Event | Price |
|---|---|---|
| 12/2/2024 | Sold | $2,250,000-2.2%$430/sqft |
Source:  GAMLS #10384719 Report a problem GAMLS #10384719 Report a problem | ||
| 9/25/2024 | Listed for sale | $2,300,000+43.8%$440/sqft |
Source: GAMLS #10384719 Report a problem | ||
| 3/30/2021 | Sold | $1,600,000$306/sqft |
Source: Public Record Report a problem | ||
Public tax history
| Year | Property taxes | Tax assessment |
|---|---|---|
| 2025 | $20,414 +31.3% | $694,036 +12.1% |
| 2024 | $15,542 +7.5% | $619,109 +14.2% |
| 2023 | $14,459 +19.7% | $542,120 +4.9% |
| 2022 | $12,075 -11.2% | $516,840 +16.8% |
| 2021 | $13,592 | $442,440 |
Find assessor info on the county website
Neighborhood: 30269
Nearby homes
- $1,518,900-- bd-- ba4.4k sqft315 Loring Ln, Peachtree City, GA 30269Off Market
- $469,0004 bd4 ba3.6k sqft317 Loring Ln, Peachtree City, GA 30269Pending
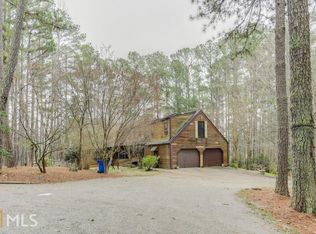
- $1,310,4004 bd4 ba4.2k sqft270 Greenwood Ln, Peachtree City, GA 30269Off Market
- $---- bd-- ba-- sqft263 Greenwood Ln, Peachtree City, GA 30269Off Market
- $602,800-- bd-- ba3.7k sqft701 Greenwood Ln, Peachtree City, GA 30269Off Market
- $18,890-- bd-- ba-- sqft30269-4249 4249, Peachtree City, GA 30269Off Market
- $925,1005 bd5 ba4k sqft326 Loring Ln, Peachtree City, GA 30269Off Market
- $903,9005 bd5 ba3.7k sqft328 Loring Ln, Peachtree City, GA 30269Off Market
Nearby schools
GreatSchools rating
- 10/10Crabapple Lane Elementary SchoolGrades: PK-5Distance: 0.9 mi
- 9/10Booth Middle SchoolGrades: 6-8Distance: 2.7 mi
- 10/10McIntosh High SchoolGrades: 9-12Distance: 2.2 mi
Schools provided by the listing agent
- Elementary: Crabapple
- Middle: Booth
- High: Mcintosh
Source: GAMLS. This data may not be complete. We recommend contacting the local school district to confirm school assignments for this home.
Get a cash offer in 3 minutes
Find out how much your home could sell for in as little as 3 minutes with a no-obligation cash offer.
Estimated market value
$2,354,100
Get a cash offer in 3 minutes
Find out how much your home could sell for in as little as 3 minutes with a no-obligation cash offer.
Estimated market value
$2,354,100
- Georgia
- Fayette County
- Peachtree City
- 30269
- 313 Loring Ln
Nearby cities
Nearby zip codes
Other Peachtree City Topics
