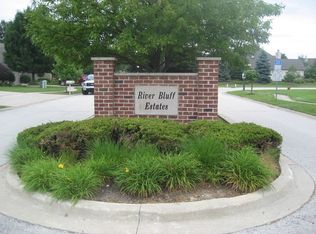
Stunning all-brick 4 bed, 3 bath duplex on a prime corner lot in Shorewood - No HOA! Welcome to this beautifully maintained ranch duplex nestled in highly sought-after River Bluff Estates with no HOA! Situated on a spacious corner lot, this home offers the perfect blend of comfort, style, and convenience-just minutes from shopping, dining, and quick access to I-55. Step inside to soaring ceilings on the main level, original hardwood floors throughout the living areas, and cozy carpeted bedrooms. The open-concept layout is centered around a charming double-sided fireplace, perfect for entertaining or relaxing evenings at home. Enjoy a private backyard oasis-ideal for outdoor gatherings, gardening, or quiet relaxation. Private master bedroom features en-suite with dual vanity, soaking tub and standing shower with oversized walk in closet! The full finished basement expands your living space with a grand bonus room, wet bar/kitchenette, 4th bedroom, and a full bathroom-perfect for guests, in-laws, or recreation. Recent updates include a newer AC, water heater, and roof, all replaced within the last 2 years offering peace of mind for years to come. Don't miss this rare opportunity for low-maintenance living in one of Shorewood's most desirable areas!
Closed
$358,000
313 Louisa St N, Shorewood, IL 60404
4beds
1,923sqft
Duplex, Single Family Residence
Built in 2005
-- sqft lot
$369,600 Zestimate®
$186/sqft
$2,520 Estimated rent
Home value
$369,600
$340,000 - $403,000
$2,520/mo
Zestimate® history
Owner options
List your home for rent
$2,520/mo
Rent Zestimate®
Find your next renter with Zillow Rental Manager. Plus, with online applications, you can quickly screen prospective tenants – for free.
$2,520/mo
Rent Zestimate®
Refinance and save
$2,619/mo
Est. payment
Refinancing to a lower rate could help reduce your monthly payments and save thousands over the life of the loan.
$2,619/mo
Est. payment
Explore your selling options
Work with a Zillow partner agent
Leverage their expertise and Zillow's premium Showcase listings to get your home seen by more buyers.
Get startedList with your own agent
Get your home in front of millions of buyers by listing it on Zillow.
Learn how to do itSell it yourself
Take full control of how buyers see your home on Zillow by listing For Sale by Owner (FSBO).
List your homeWhat's special
Zillow last checked:
Listing updated:
Listed by:
Tyler Bockholdt 331-213-5011,
Compass
Bought with:
Deborah Olson, ABR
Spring Realty
Source: MRED as distributed by MLS GRID,MLS#: 12442337
Facts & features
Interior
Bedrooms & bathrooms
- Bedrooms: 4
- Bathrooms: 3
- Full bathrooms: 3
Rooms
- Room types: Eating Area, Foyer, Bonus Room
Primary bedroom
- Features: Flooring (Carpet), Bathroom (Full)
- Level: Main
- Area: 270 Square Feet
- Dimensions: 15X18
Bedroom 2
- Features: Flooring (Carpet)
- Level: Main
- Area: 165 Square Feet
- Dimensions: 11X15
Bedroom 3
- Features: Flooring (Carpet)
- Level: Main
- Area: 144 Square Feet
- Dimensions: 12X12
Bedroom 4
- Features: Flooring (Other)
- Level: Basement
- Area: 256 Square Feet
- Dimensions: 16X16
Bonus room
- Features: Flooring (Other)
- Level: Basement
- Area: 870 Square Feet
- Dimensions: 30X29
Dining room
- Features: Flooring (Hardwood)
- Level: Main
- Area: 238 Square Feet
- Dimensions: 14X17
Eating area
- Features: Flooring (Hardwood)
- Level: Main
- Area: 132 Square Feet
- Dimensions: 12X11
Foyer
- Features: Flooring (Hardwood)
- Level: Main
- Area: 242 Square Feet
- Dimensions: 11X22
Kitchen
- Features: Flooring (Hardwood)
- Level: Main
- Area: 228 Square Feet
- Dimensions: 12X19
Laundry
- Level: Main
- Area: 30 Square Feet
- Dimensions: 5X6
Living room
- Features: Flooring (Hardwood)
- Level: Main
- Area: 294 Square Feet
- Dimensions: 14X21
Heating
- Natural Gas, Forced Air
Cooling
- Central Air
Features
- Basement: Finished,Full
Interior area
- Total structure area: 0
- Total interior livable area: 1,923 sqft
Property
Parking
- Total spaces: 6
- Parking features: Asphalt, On Site, Attached, Garage
- Attached garage spaces: 2
Accessibility
- Accessibility features: No Disability Access
Lot
- Size: 0.3 Acres
- Dimensions: 104X126
Details
- Parcel number: 0506164120270000
- Special conditions: None
Construction
Type & style
- Home type: MultiFamily
- Property subtype: Duplex, Single Family Residence
Materials
- Brick
Condition
- New construction: No
- Year built: 2005
Utilities & green energy
- Sewer: Public Sewer
- Water: Public
Community & HOA
HOA
- Services included: None
Location
- Region: Shorewood
Financial & listing details
- Price per square foot: $186/sqft
- Tax assessed value: $399,405
- Annual tax amount: $7,400
- Date on market: 8/11/2025
- Listing terms: Conventional
- Ownership: Fee Simple
Price history
| Date | Event | Price |
|---|---|---|
| 9/30/2025 | Sold | $358,000-1.9%$186/sqft |
Source:  MRED as distributed by MLS GRID #12442337 Report a problem MRED as distributed by MLS GRID #12442337 Report a problem | ||
| 9/3/2025 | Contingent | $365,000$190/sqft |
Source: MRED as distributed by MLS GRID #12442337 Report a problem | ||
| 8/30/2025 | Price change | $365,000-2.7%$190/sqft |
Source: MRED as distributed by MLS GRID #12442337 Report a problem | ||
| 8/11/2025 | Listed for sale | $375,000+56.3%$195/sqft |
Source: MRED as distributed by MLS GRID #12442337 Report a problem | ||
| 1/4/2009 | Listing removed | $239,980$125/sqft |
Source: Homes.com #06925693 Report a problem | ||
| 10/6/2008 | Listed for sale | $239,980-23.7%$125/sqft |
Source: Homes.com #06925693 Report a problem | ||
| 11/15/2005 | Sold | $314,500$164/sqft |
Source: Public Record Report a problem | ||
Public tax history
| Year | Property taxes | Tax assessment |
|---|---|---|
| 2024 | $7,401 -3.9% | $133,135 +11.3% |
| 2023 | $7,703 -11.1% | $119,618 +13.6% |
| 2022 | $8,669 +7.1% | $105,285 +6.3% |
| 2021 | $8,095 +5.6% | $99,045 +5.5% |
| 2020 | $7,662 +3.1% | $93,877 +4.2% |
| 2019 | $7,432 +2.6% | $90,050 +5.1% |
| 2018 | $7,240 +1.9% | $85,650 +3.4% |
| 2017 | $7,108 +0.5% | $82,800 +3.8% |
| 2016 | $7,071 +5.3% | $79,750 +8.4% |
| 2015 | $6,717 | $73,584 -0.9% |
| 2014 | $6,717 -0.7% | $74,246 -4.2% |
| 2013 | $6,763 +0.3% | $77,463 -4.9% |
| 2012 | $6,742 +5.7% | $81,493 -6% |
| 2011 | $6,379 -2.4% | $86,694 -6.3% |
| 2010 | $6,539 +1.4% | $92,549 -2.3% |
| 2009 | $6,448 +0.5% | $94,680 |
| 2008 | $6,414 | $94,680 +10.3% |
| 2007 | -- | $85,854 +7.3% |
| 2006 | $5,924 | $79,988 |
Find assessor info on the county website
Neighborhood: 60404
Nearby homes
- $403,500-- bd2 ba1.4k sqft313 Louisa St N, Shorewood, IL 60404Off Market
- $355,0002 bd2 ba1.5k sqft313 Louisa St S, Shorewood, IL 60404Sold

- $377,500-- bd1 ba1.4k sqft315 Louisa St S, Shorewood, IL 60404Off Market
- $---- sqftLouisa St LOT 22, Shorewood, IL 60404Off Market
- $375,3003 bd2 ba1.8k sqft317 Louisa St S, Shorewood, IL 60404Off Market
- $406,3003 bd3 ba1.7k sqft309 Louisa St S, Shorewood, IL 60404Off Market
- $360,4003 bd3 ba1.7k sqft311 Louisa St S, Shorewood, IL 60404Off Market
- $399,8003 bd2 ba1.8k sqft319 Louisa St S, Shorewood, IL 60404Off Market
Nearby schools
GreatSchools rating
- 7/10Troy Shorewood SchoolGrades: K-4Distance: 0.9 mi
- 8/10Troy Middle SchoolGrades: 7-8Distance: 3 mi
- 5/10Joliet West High SchoolGrades: 9-12Distance: 4.2 mi
Schools provided by the listing agent
- Middle: Troy Middle School
- High: Joliet West High School
- District: 30C
Source: MRED as distributed by MLS GRID. This data may not be complete. We recommend contacting the local school district to confirm school assignments for this home.
Get a cash offer in 3 minutes
Find out how much your home could sell for in as little as 3 minutes with a no-obligation cash offer.
Estimated market value
$369,600
Get a cash offer in 3 minutes
Find out how much your home could sell for in as little as 3 minutes with a no-obligation cash offer.
Estimated market value
$369,600
- Illinois
- Will County
- Shorewood
- 60404
- 313 Louisa St N
Nearby cities
Nearby zip codes
Other Shorewood Topics
