Skip main navigation
Active contingent
  • Price cut: $9.9K (8/15)
    $419,900

    313 Lucca Dr, Summerville, SC 29486

    5beds
    2,792sqft
    : 
    $2,479/mo
    Get pre-qualified
    Single Family Residence
    Built in 2023
    7,405 Square Feet Lot
    $418,800 Zestimate®
    $150/sqft
    $-- HOA

    What's special

    Community poolGrilling on the patioQuiet morning lightPrimary suite
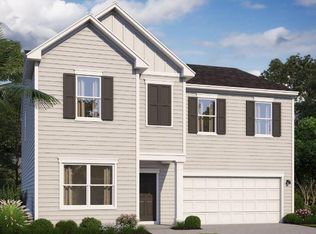
    *BEST 5 BEDROOM DEAL IN CANE BAY***SELLER OFFERING $10K BUYER INCENTIVE**IMAGINE you wake up in your primary suite, coffee in hand, and step out back -- no next-door neighbor peeking in, just quiet morning light. The kids (or the dog, or your future home office setup) have room to spread out in 2,792 square feet, 5 bedrooms, 3 full baths.By 10am you've walked the family to the community pool. By noon, you're grilling on the patio while the pasta salad chills. This is Woodwinds at Cane Bay -- where new construction (2023!) meets Summerville charm.This isn't just a house. It's Saturday mornings, holiday dinners with room for everyone, and a neighborhood pool five minutes away.
    23 days
    651
    28

    Zillow last checked:

    Listing updated:

    Listed by:

    JPAR Magnolia Group

    Source: CTMLS,MLS#: 26022662MLS Logo

      Facts & features

      Interior

      Bedrooms & bathrooms
      • Bedrooms: 5
      • Bathrooms: 3
      • Full bathrooms: 3
      Rooms
      • Room types: Bonus Room, Living/Dining Combo, Loft, Office, Utility Room, Bonus, Eat-In-Kitchen, Foyer, Laundry, Pantry, Utility
      Cooling
      • Central Air
      Appliances
      • Laundry: Washer Hookup, Laundry Room
      Features
      • Ceiling - Smooth, High Ceilings, Kitchen Island, Walk-In Closet(s), Eat-in Kitchen, Entrance Foyer, Pantry
      • Flooring: Carpet, Luxury Vinyl
      • Windows: Window Treatments
      • Has fireplace: No
      Interior area
      • Total structure area: 2,792
      • Total interior livable area: 2,792 sqft

      Property

      Parking
      • Total spaces: 2
      • Parking features: Garage
      • Garage spaces: 2
      Features
      • Levels: Two
      • Stories: 2
      • Patio & porch: Covered, Front Porch
      • Exterior features: Rain Gutters
      • Fencing: Privacy,Wood
      • Waterfront features: Pond
      Lot
      • Size: 7,405 Square Feet
      Details
      • Parcel number: 1791003058
      • Special conditions: 10 Yr Warranty

      Construction

      Type & style
      • Home type: SingleFamily
      • Architectural style: Traditional
      • Property subtype: Single Family Residence
      Materials
      • Vinyl Siding
      • Foundation: Slab
      • Roof: Architectural
      Condition
      • New construction: No
      • Year built: 2023
      Details
      • Warranty included: Yes

      Utilities & green energy

      • Sewer: Public Sewer
      • Water: Public
      • Utilities for property: BCW & SA, Berkeley Elect Co-Op, Dominion Energy

      Community & HOA

      Community
      • Features: Park, Pool, Walk/Jog Trails
      • Subdivision: Cane Bay Plantation
      Location
      • Region: Summerville

      Financial & listing details

      • Price per square foot: $150/sqft
      • Tax assessed value: $435,200
      • Annual tax amount: $1,811
      • Date on market: 8/9/2026
      • Listing terms: Cash,Conventional,FHA,USDA Loan,VA Loan

        Estimated market value

        $418,800

        $398,000 - $440,000

        $2,946/mo

        Price history

        DateEventPrice
        8/15/2026Price change$419,900-2.3%$150/sqft
        Source: CTMLS #26022662 Report a problem
        8/14/2026Price change$429,7990%$154/sqft
        Source: CTMLS #26022662 Report a problem
        8/10/2026Price change$429,8000%$154/sqft
        Source: CTMLS #26022662 Report a problem
        8/9/2026Listed for sale$429,900$154/sqft
        Source: CTMLS #26022662 Report a problem
        8/9/2026Listing removed$429,900$154/sqft
        Source: CTMLS #26019236 Report a problem
        7/23/2026Price change$429,900-1.4%$154/sqft
        Source: CTMLS #26019236 Report a problem
        7/6/2026Listed for sale$436,000-3.1%$156/sqft
        Source: CTMLS #26019236 Report a problem
        7/6/2026Listing removed$449,999$161/sqft
        Source: CTMLS #26010327 Report a problem
        6/13/2026Price change$449,999-2%$161/sqft
        Source: CTMLS #26010327 Report a problem
        5/8/2026Price change$459,000-3.3%$164/sqft
        Source: CTMLS #26010327 Report a problem
        4/24/2026Price change$474,900-1.7%$170/sqft
        Source: CTMLS #26010327 Report a problem
        4/13/2026Price change$483,000-0.4%$173/sqft
        Source: CTMLS #26010327 Report a problem
        3/26/2026Price change$484,900-2%$174/sqft
        Source: CTMLS #26004977 Report a problem
        3/20/2026Price change$494,8000%$177/sqft
        Source: CTMLS #26004977 Report a problem
        2/21/2026Listed for sale$494,900+22.5%$177/sqft
        Source: CTMLS #26004977 Report a problem
        10/25/2023Sold$404,120$145/sqft
        Source: Public Record Report a problem

        Public tax history

        YearProperty taxesTax assessment
        2024$1,811 +36.7%$17,410 +222.4%
        2023$1,325 -5.4%$5,400
        2022$1,401 $5,400
        Find assessor info on the county website

        Monthly payment

        Est. payment

        Payment breakdown

        Explore the cost of this home by adjusting the details. Changes won't be saved.
        All calculations are estimates and provided by Zillow, Inc. for informational purposes only. Actual amounts may vary.
        HOA fees may include property taxes on listings classified as Co-Ops. Contact the listing agent and/or owner for fee details.
        See how much you could borrow to make a competitive offer.

        Climate risks

        Neighborhood: 29486

        Getting around

        0 / 100
        Car-Dependent
        25 / 100
        Somewhat Bikeable

        Nearby schools

        GreatSchools rating
        Schools provided by the listing agent
        • Elementary: Bee Tree Elementary
        • Middle: Cane Bay
        • High: Cane Bay High School

        Source: CTMLS. This data may not be complete. We recommend contacting the local school district to confirm school assignments for this home.

        A local agent can set up tours, give advice and negotiate with sellers.

        Browse local experts